
REMAX Crono - Cadoneghe Via MarconiGiancarlo Marsiglione
€135,000
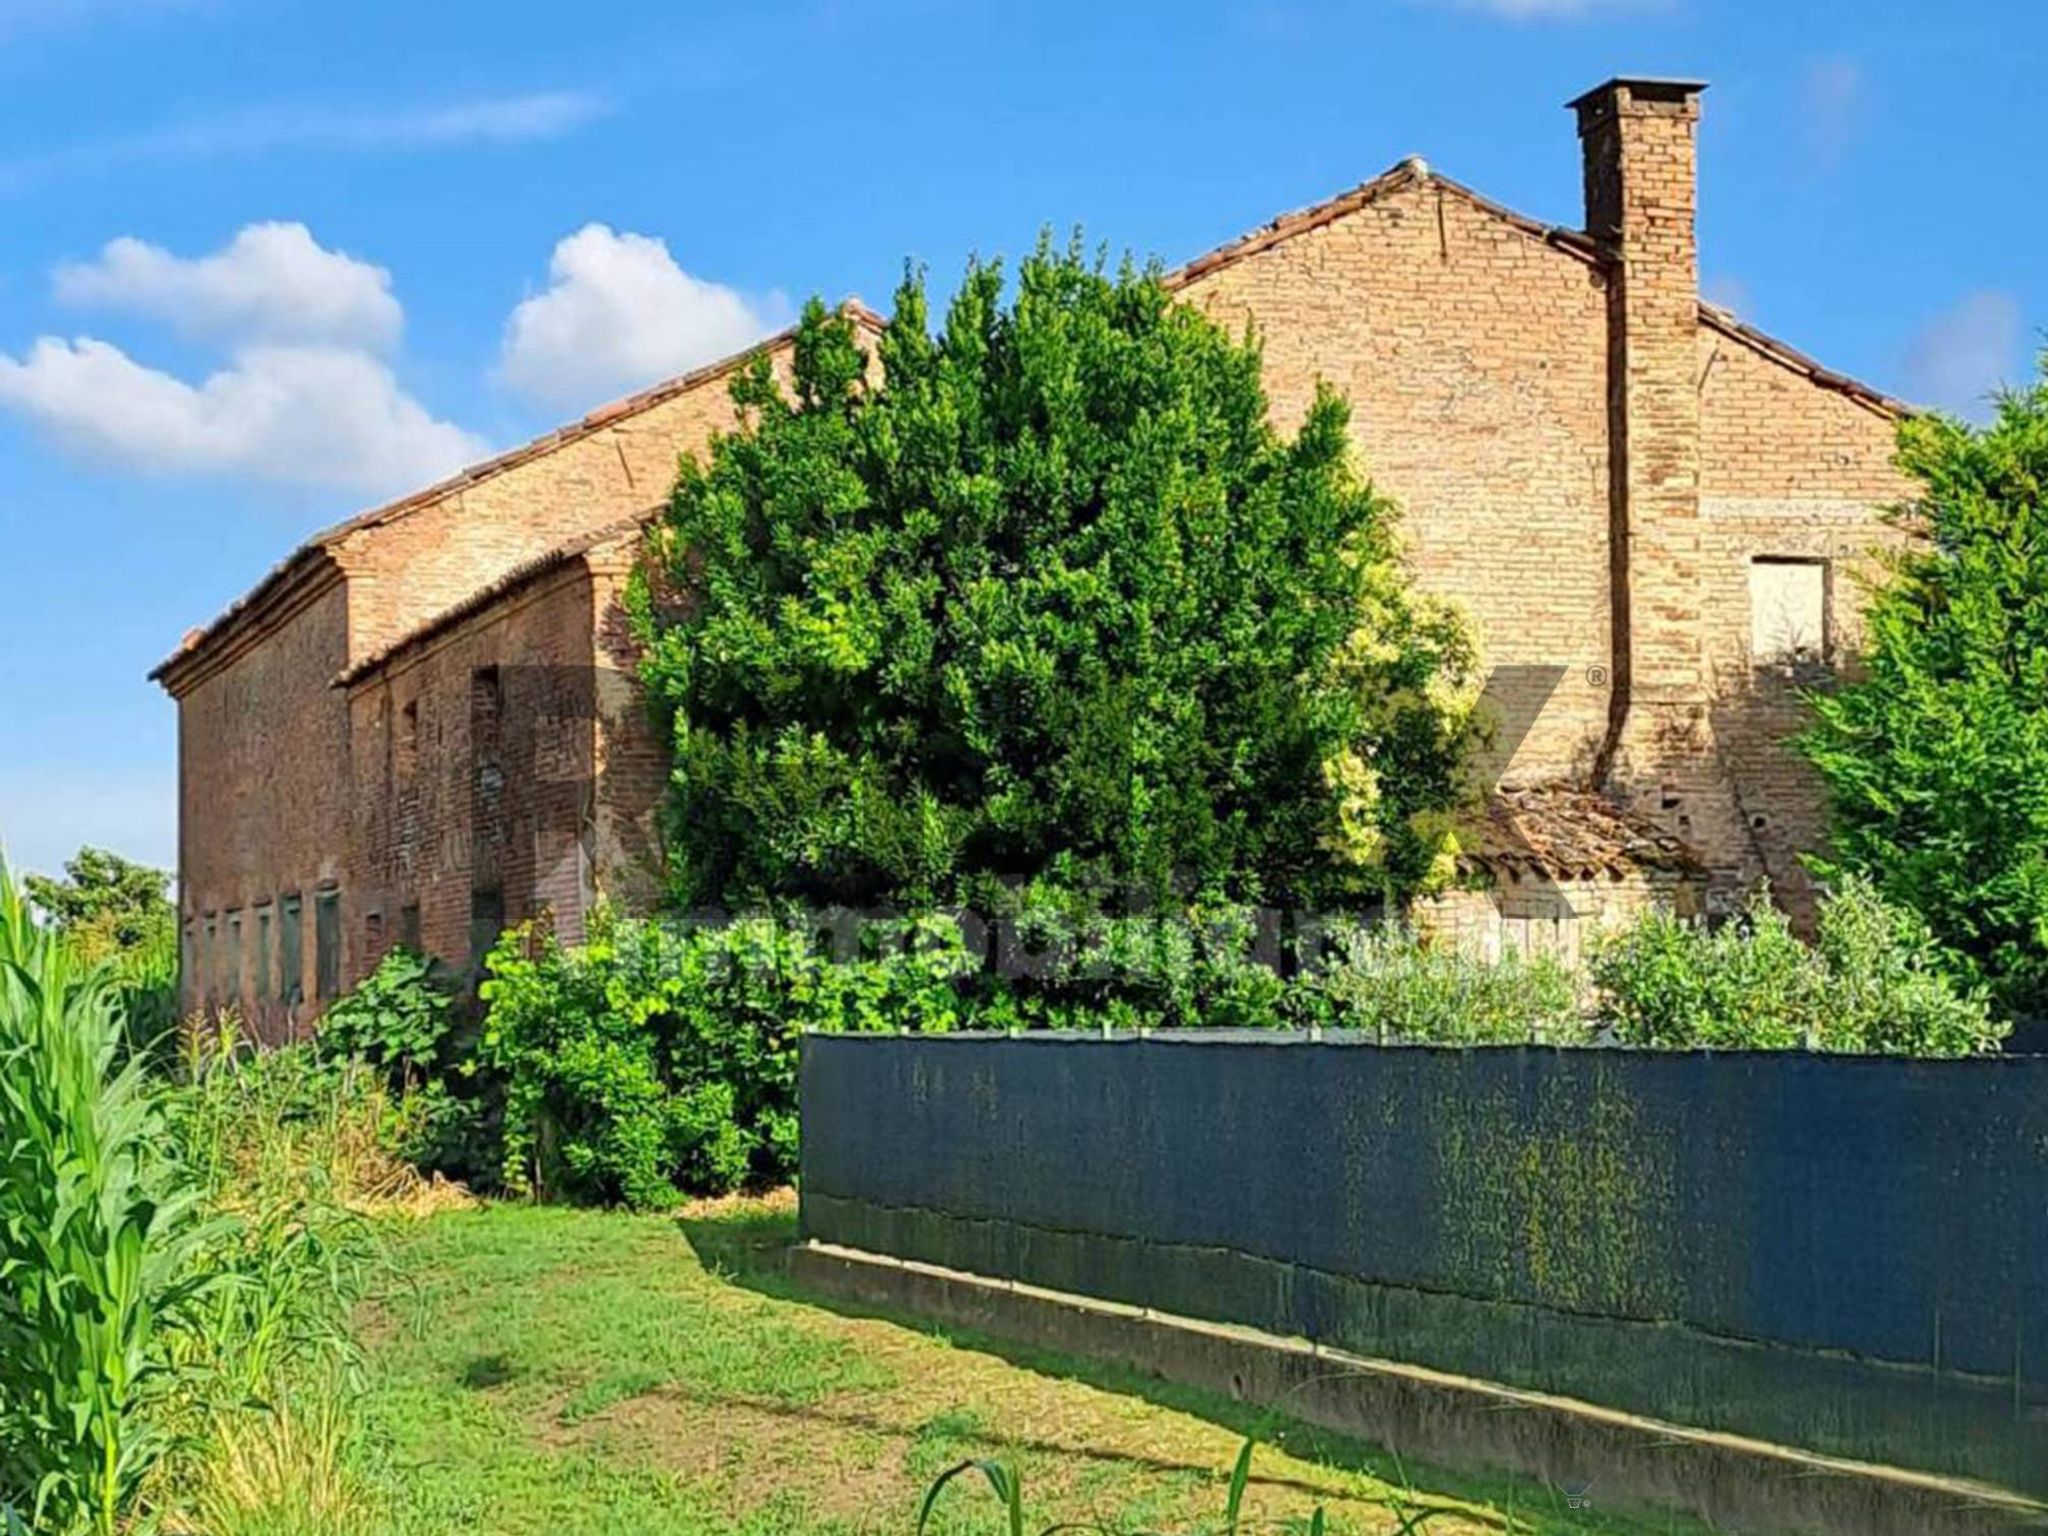
Farmhouse for sale in Conselve
10 rms10 rooms600 sqm3 baths3 bathroomsduplexTwo levels
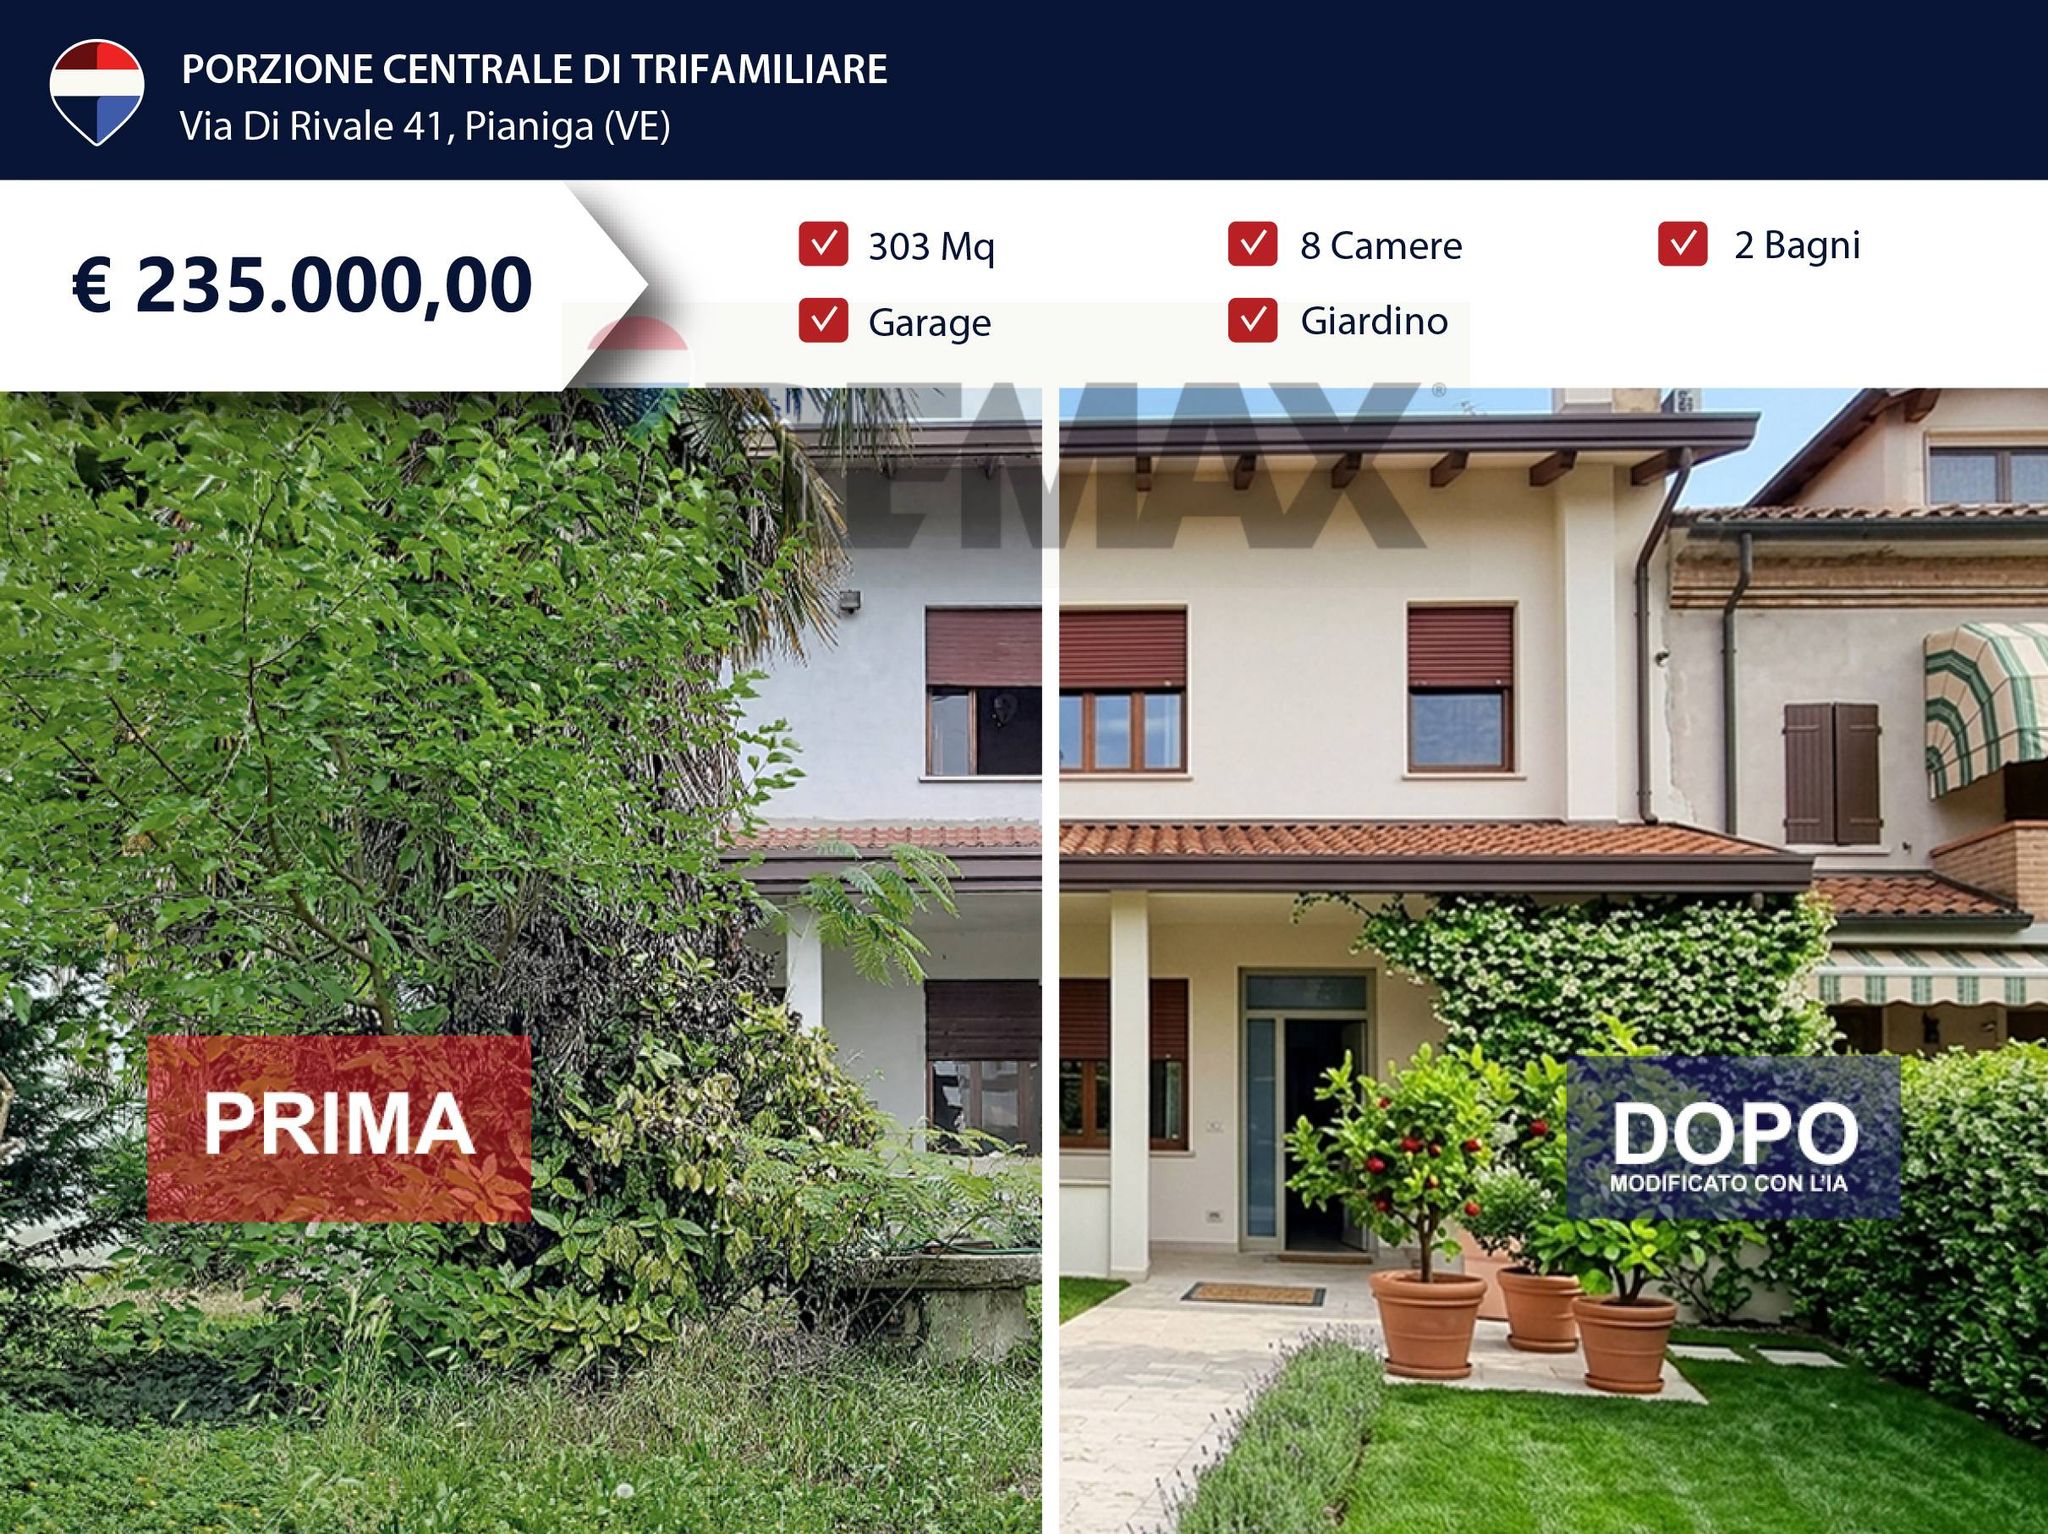
Porzione centrale di oltre 400 mq da ristrutturare a Pianiga.
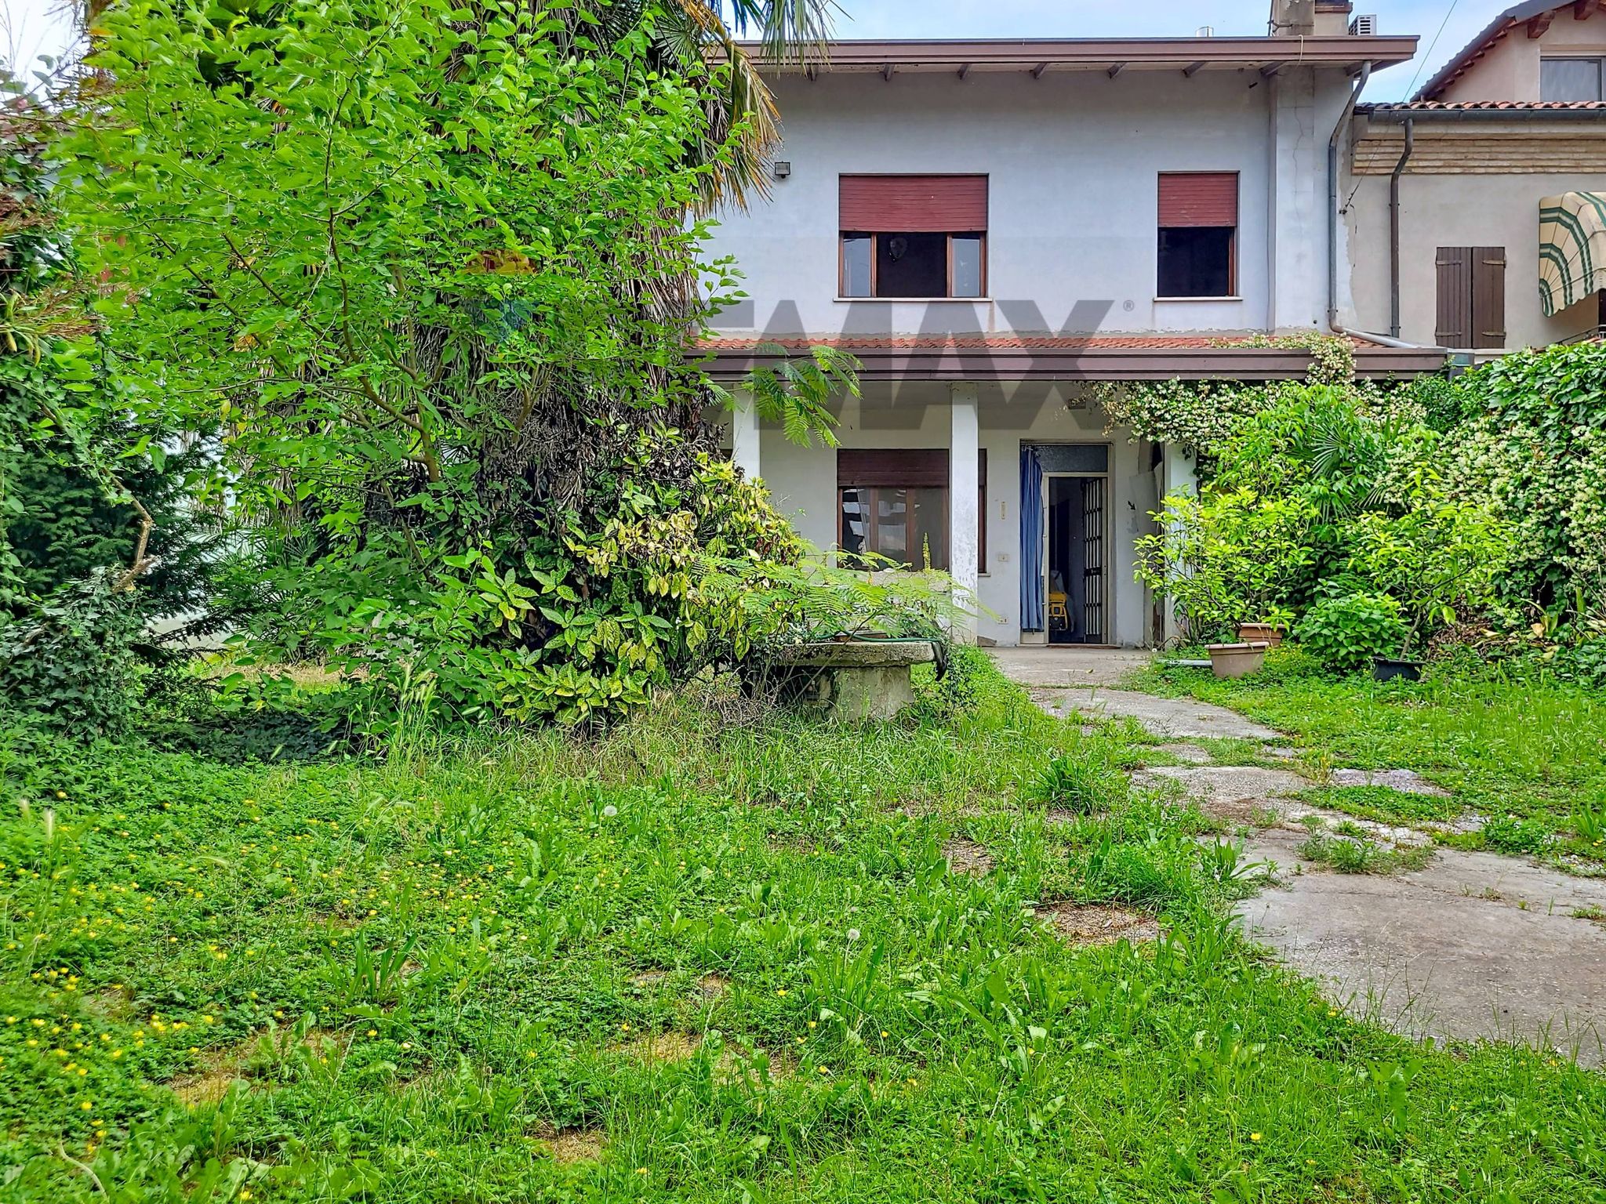
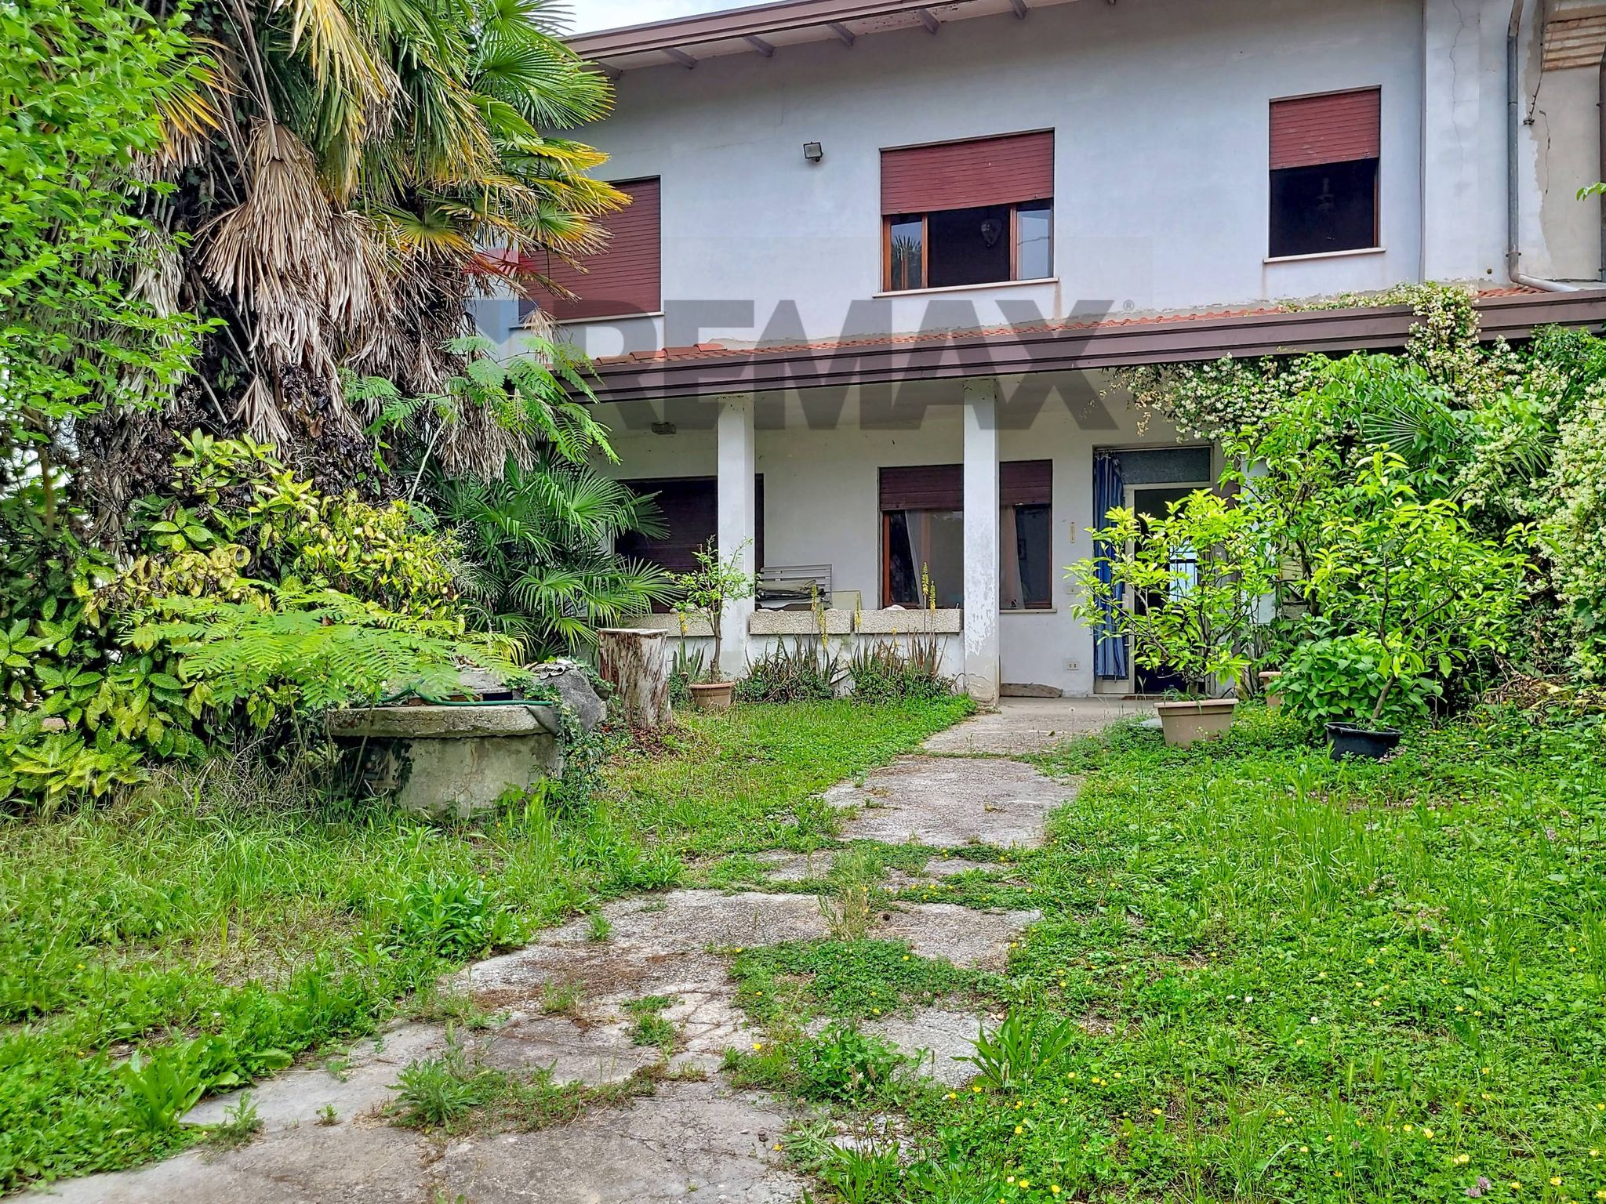
Se stai cercando spazio, ma spazio vero, ed un progetto da cucirti addosso, questo immobile merita una visita. Parliamo di una porzione centrale di trifamiliare dalle metrature introvabili: oltre 400 mq commerciali da ristrutturare. L'immobile nasce come unità dalle dimensioni più ridotte e successivamente è stata ampliata. Oggi, questa evoluzione ti offre una flessibilità interna incredibile. La soluzione si presta a diverse interpretazioni: è perfetta per un privato che desidera personalizzare da zero la propria nuova casa, ma è ideale anche per chi desidera realizzare due abitazioni indipendenti sotto lo stesso tetto, perfette per genitori e figli, mantenendo vicinanza e autonomia, ognuna con il suo giardino sul retro ed un enorme garage. Come sono divisi gli spazi oggi? Al piano terra troviamo un ampio locale di oltre 100 mq, attualmente oggetto di pratica per il cambio di destinazione in garage. Uno spazio che permette di realizzare comodamente numerosi posti auto, laboratori, magazzini o ambienti accessori al servizio dell'abitazione. Sul retro sempre al piano terra troviamo la parte abitativa composta da: cucina, zona pranzo, soggiorno, bagno e ripostiglio. Da qui, attraverso un bel portico, si esce direttamente all'esterno. Sul retro della casa, ben protetto e al riparo dalla strada, c'è il giardino privato, perfetto per i bambini, per gli animali domestici o per i pranzi estivi in totale privacy. Nella zona notte al piano primo le dimensioni sono davvero d'altri tempi, ci sono ben 8 camere e un bagno molto spazioso. Significa che puoi ridistribuire le stanze come preferisci, creando cabine armadio, doppi servizi o stanze per i tuoi hobby. La casa si trova in una zona comoda e servita di Pianiga, a due passi da tutto quello che serve nel quotidiano. Il vero valore qui è il potenziale post-ristrutturazione: acquistando un immobile da sistemare c'è la possibilità di dare vita a una soluzione abitativa moderna e monumentale (o a due unità distinte), personalizzando ogni singola finitura e disposizione in base alle proprie esigenze e gusti.
This charming portion of a house in Mellaredo offers a remarkable opportunity for those seeking a spacious and versatile living environment. With a generous total area of 415 square meters, the property comprises 10 rooms, including 8 bedrooms and 2 bathrooms, providing ample space for families or those desiring extra room for guests, home office, or recreational areas. The layout spread over two levels allows for a functional division of spaces, enhancing privacy and comfort. Characterized by its potential, the home is in need of renovation, presenting a canvas for new owners to personalize and create their ideal living space. Large windows promise an influx of natural light, enhancing the overall ambiance and creating a warm, inviting atmosphere. The presence of a balcony and a substantial garden area of 250 square meters adds to the appeal, offering outdoor space for relaxation, gardening, or entertaining. Located in the heart of Pianiga, Mellaredo is well-connected to essential services, including shops, restaurants, and public transport, ensuring convenience for everyday living. The proximity to green areas promotes an active lifestyle, with parks and recreational spaces within easy reach, making it ideal for families and nature enthusiasts alike. Additionally, reputable schools in the vicinity add to the family-friendly atmosphere of the neighborhood. This property promises not only a comfortable living space but also a vibrant lifestyle, combining the tranquility of suburban living with the accessibility of urban amenities. For those looking to invest in a home with significant potential for personalization and growth, this property stands as a compelling choice.
No points of interest loaded for this category
Via di Rivale 41, Pianiga (Venezia)
Energy class G
Term (in years)
Down payment
€47,000
Mortgage amount
€188,000
Monthly payment (estimate*)
powered by

Representative example: The figures shown for instalments, interest, principal and duration are estimated by 24MAX as of today on the basis of the reference rates (EURIBOR, ECB, EUROIRS), are to be considered merely indicative and do not constitute an offer from the Notarising Institution. The granting of the mortgage and the proposed terms are subject to the assessment and approval of the disbursing bank based on the client's financial profile. The APR calculation is performed independently by 24MAX according to the criteria set out in the provision on the transparency of banking and financial transactions and services of Banca d'Italia dated 29 July 2009 and subsequent amendments. Under current regulations, the client will receive the documentation on 'Home Loan Information' and the “European Standardised Information Sheet (ESIS)” before signing the contract to review the definitive clauses and conditions of the mortgage; they may also consult the Trasparenza page for information sheets and other banking transparency documents. To identify the financial solution best suited to your needs, please contact one of our consultants.
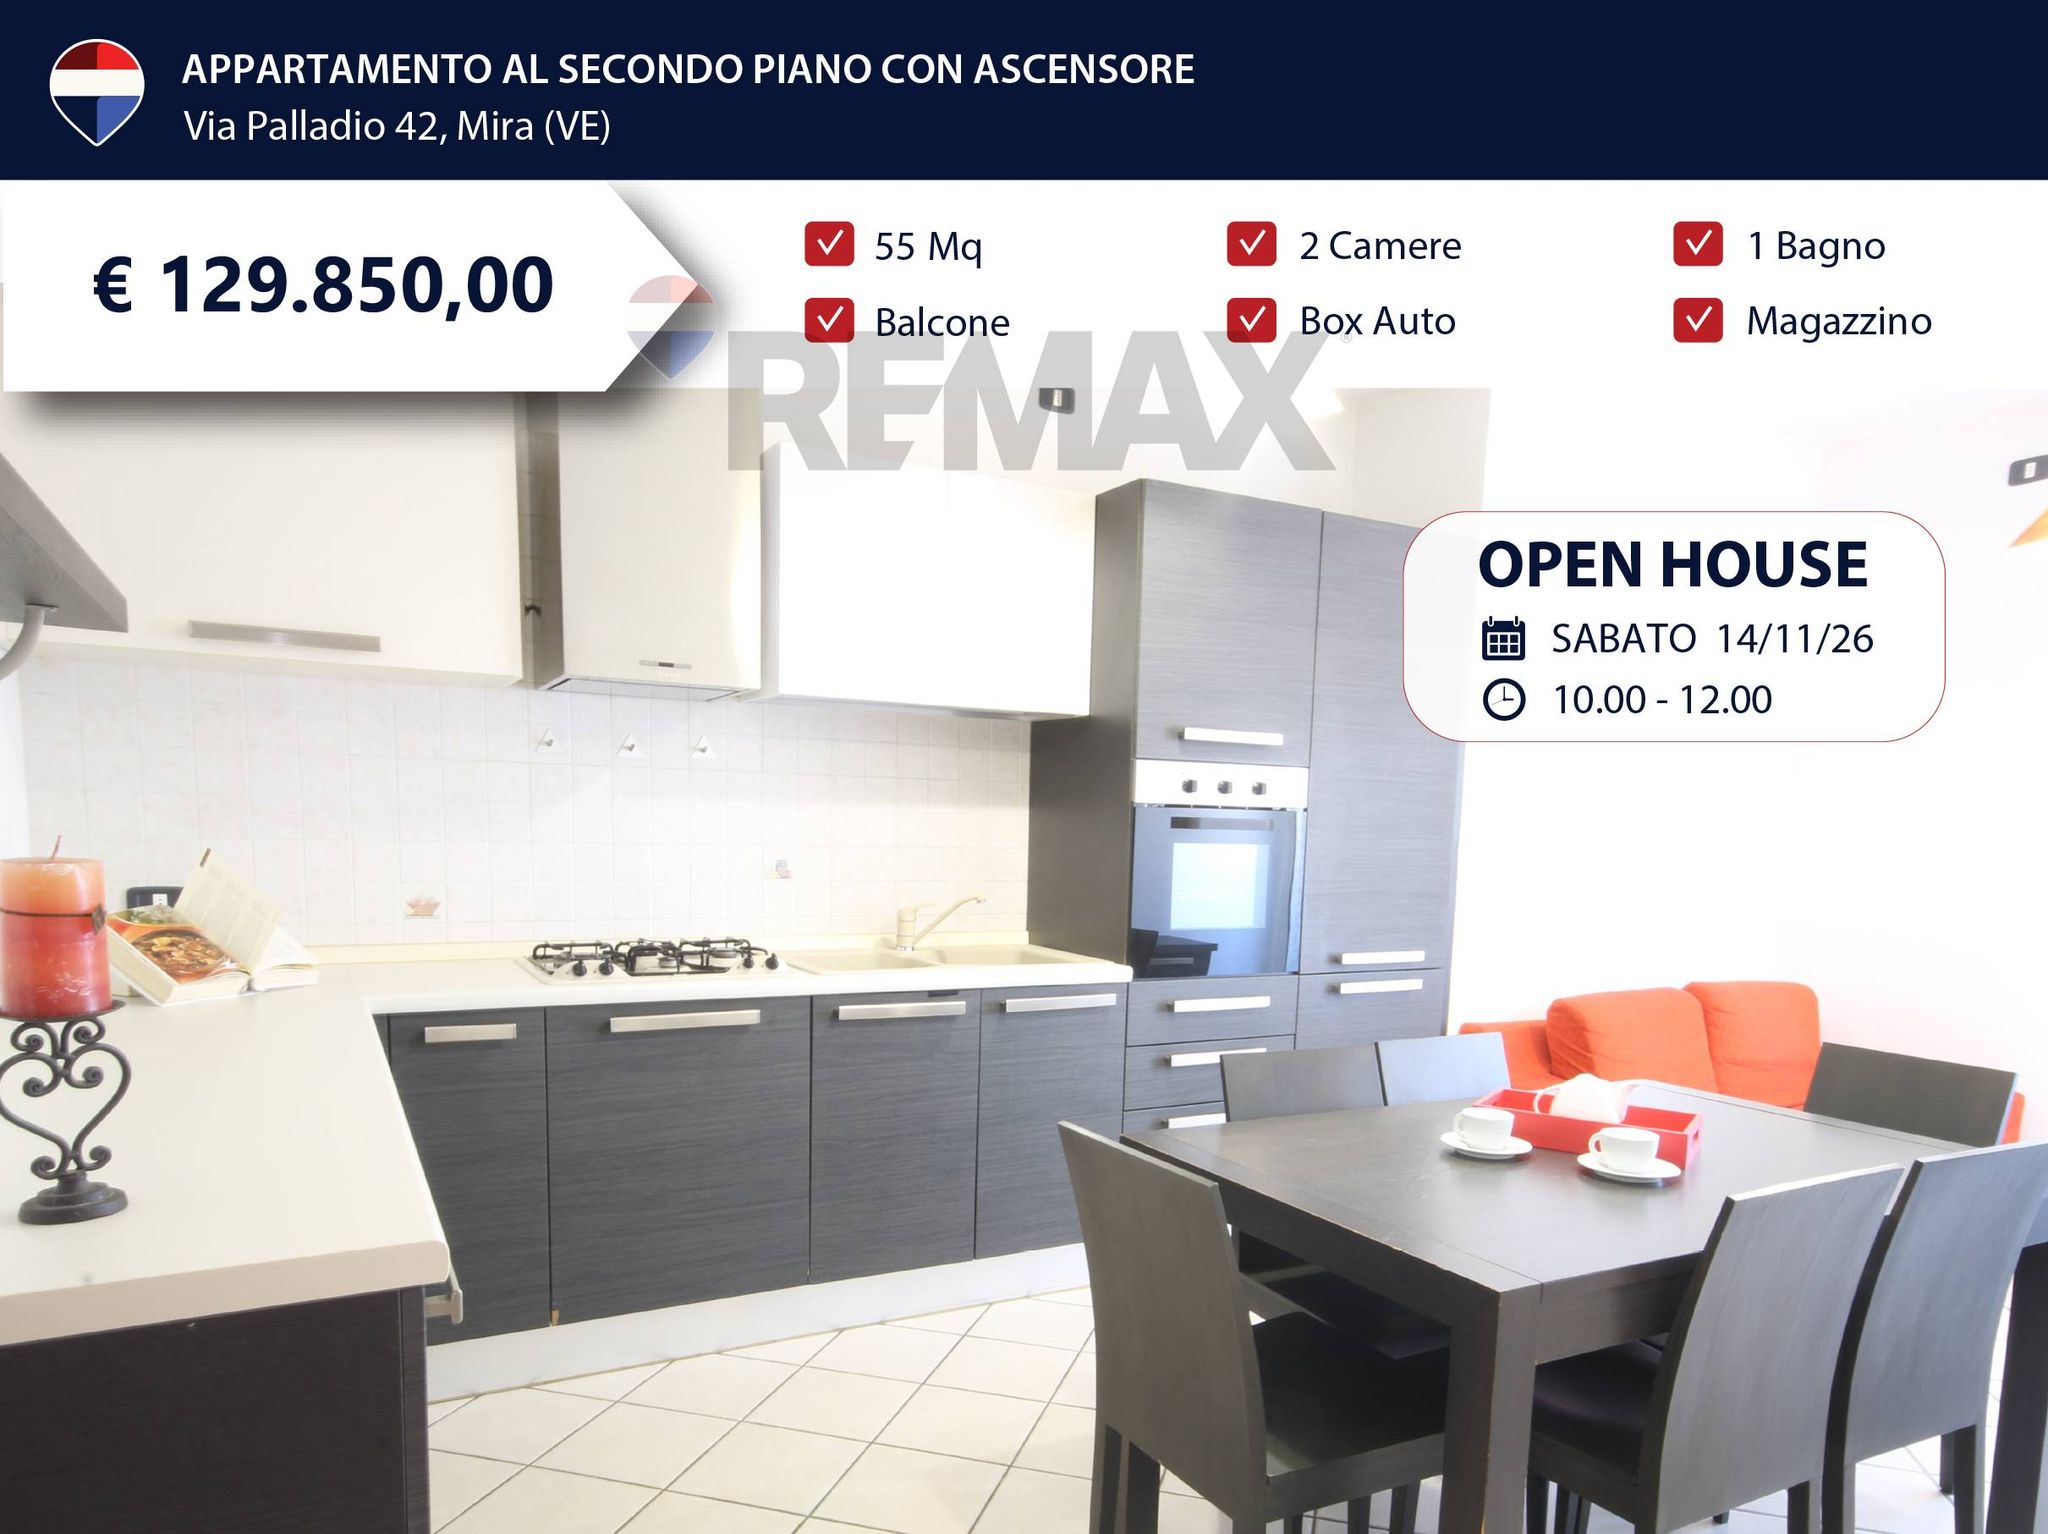

Via Palladio 42
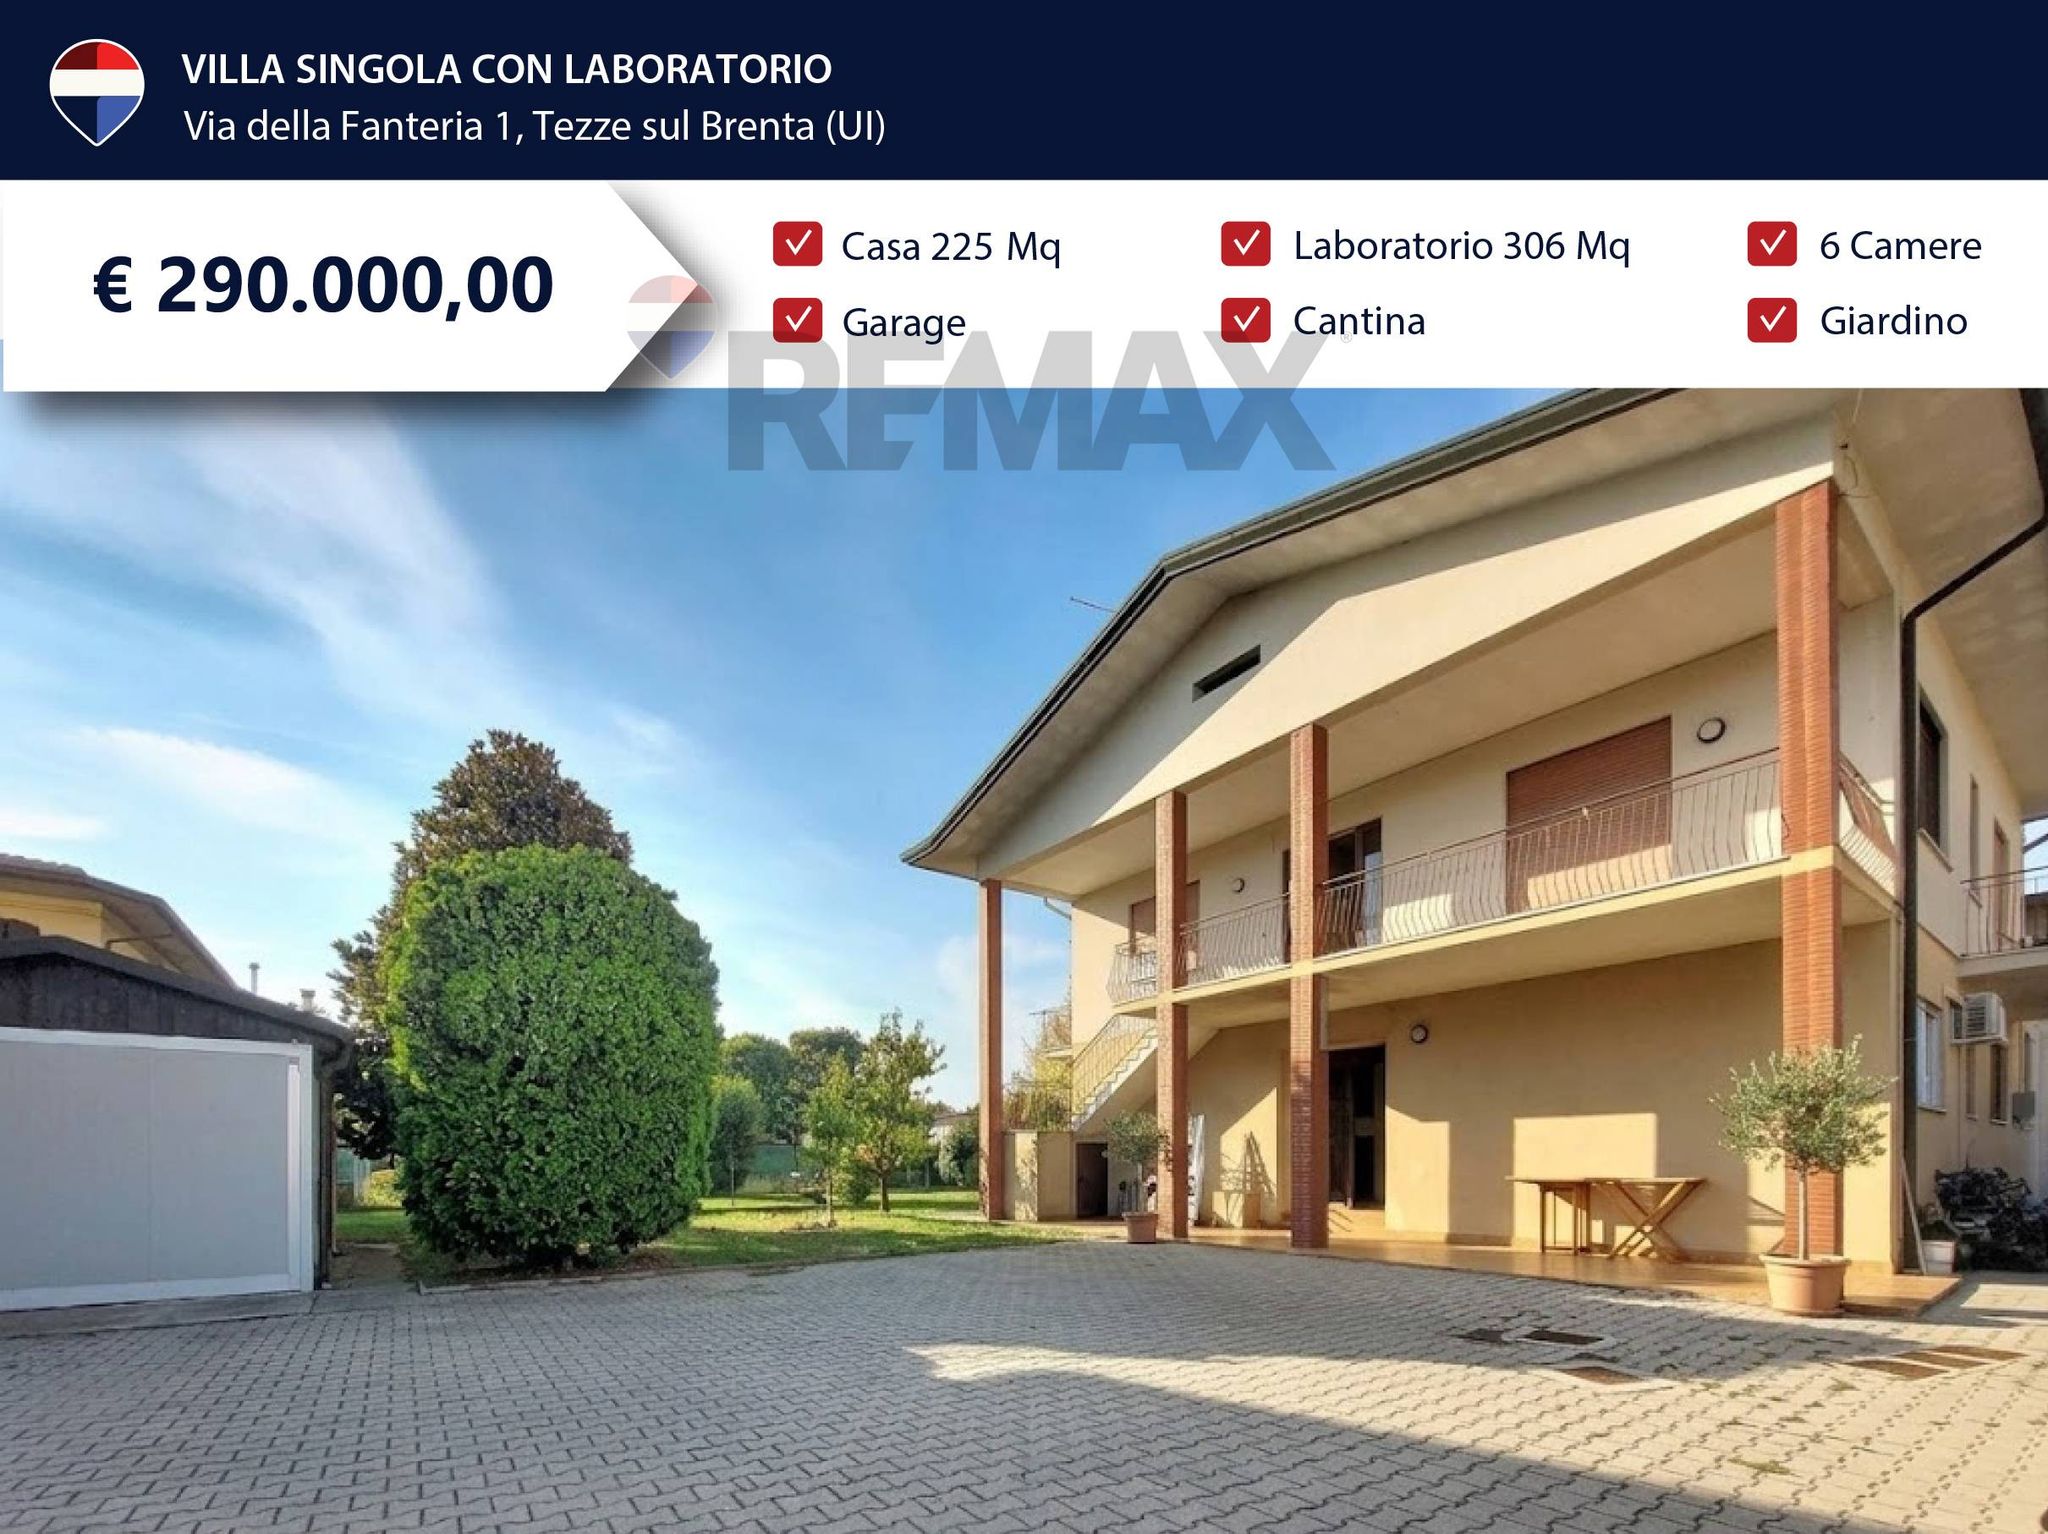

Via Fanteria 1
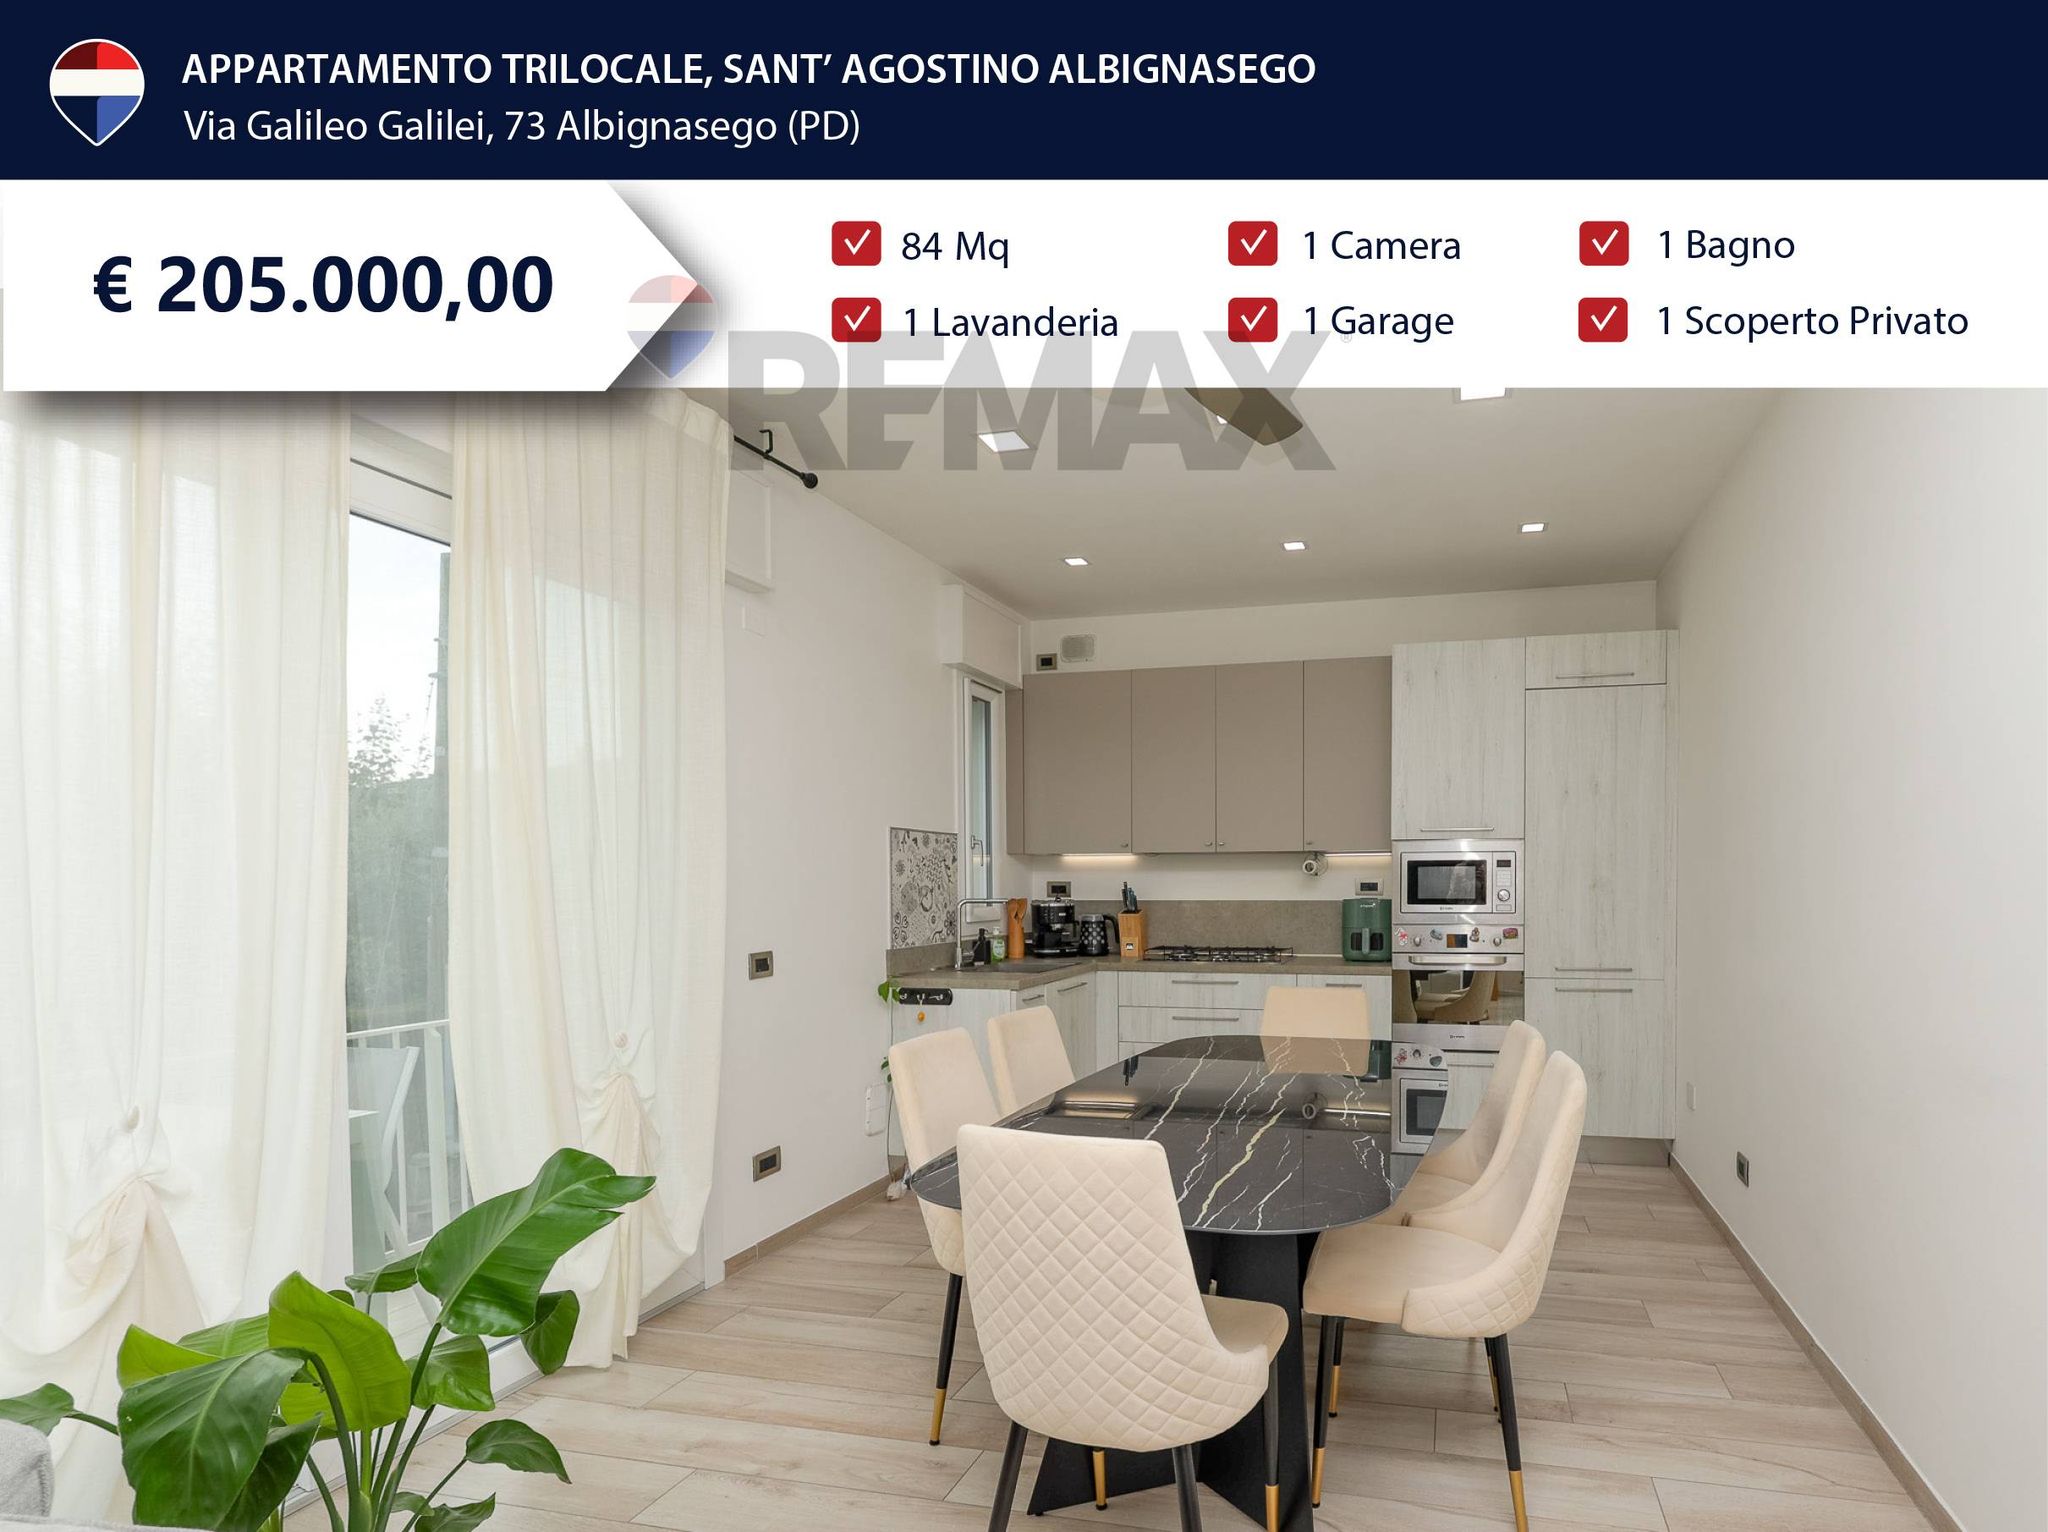

via Galileo Galilei 73
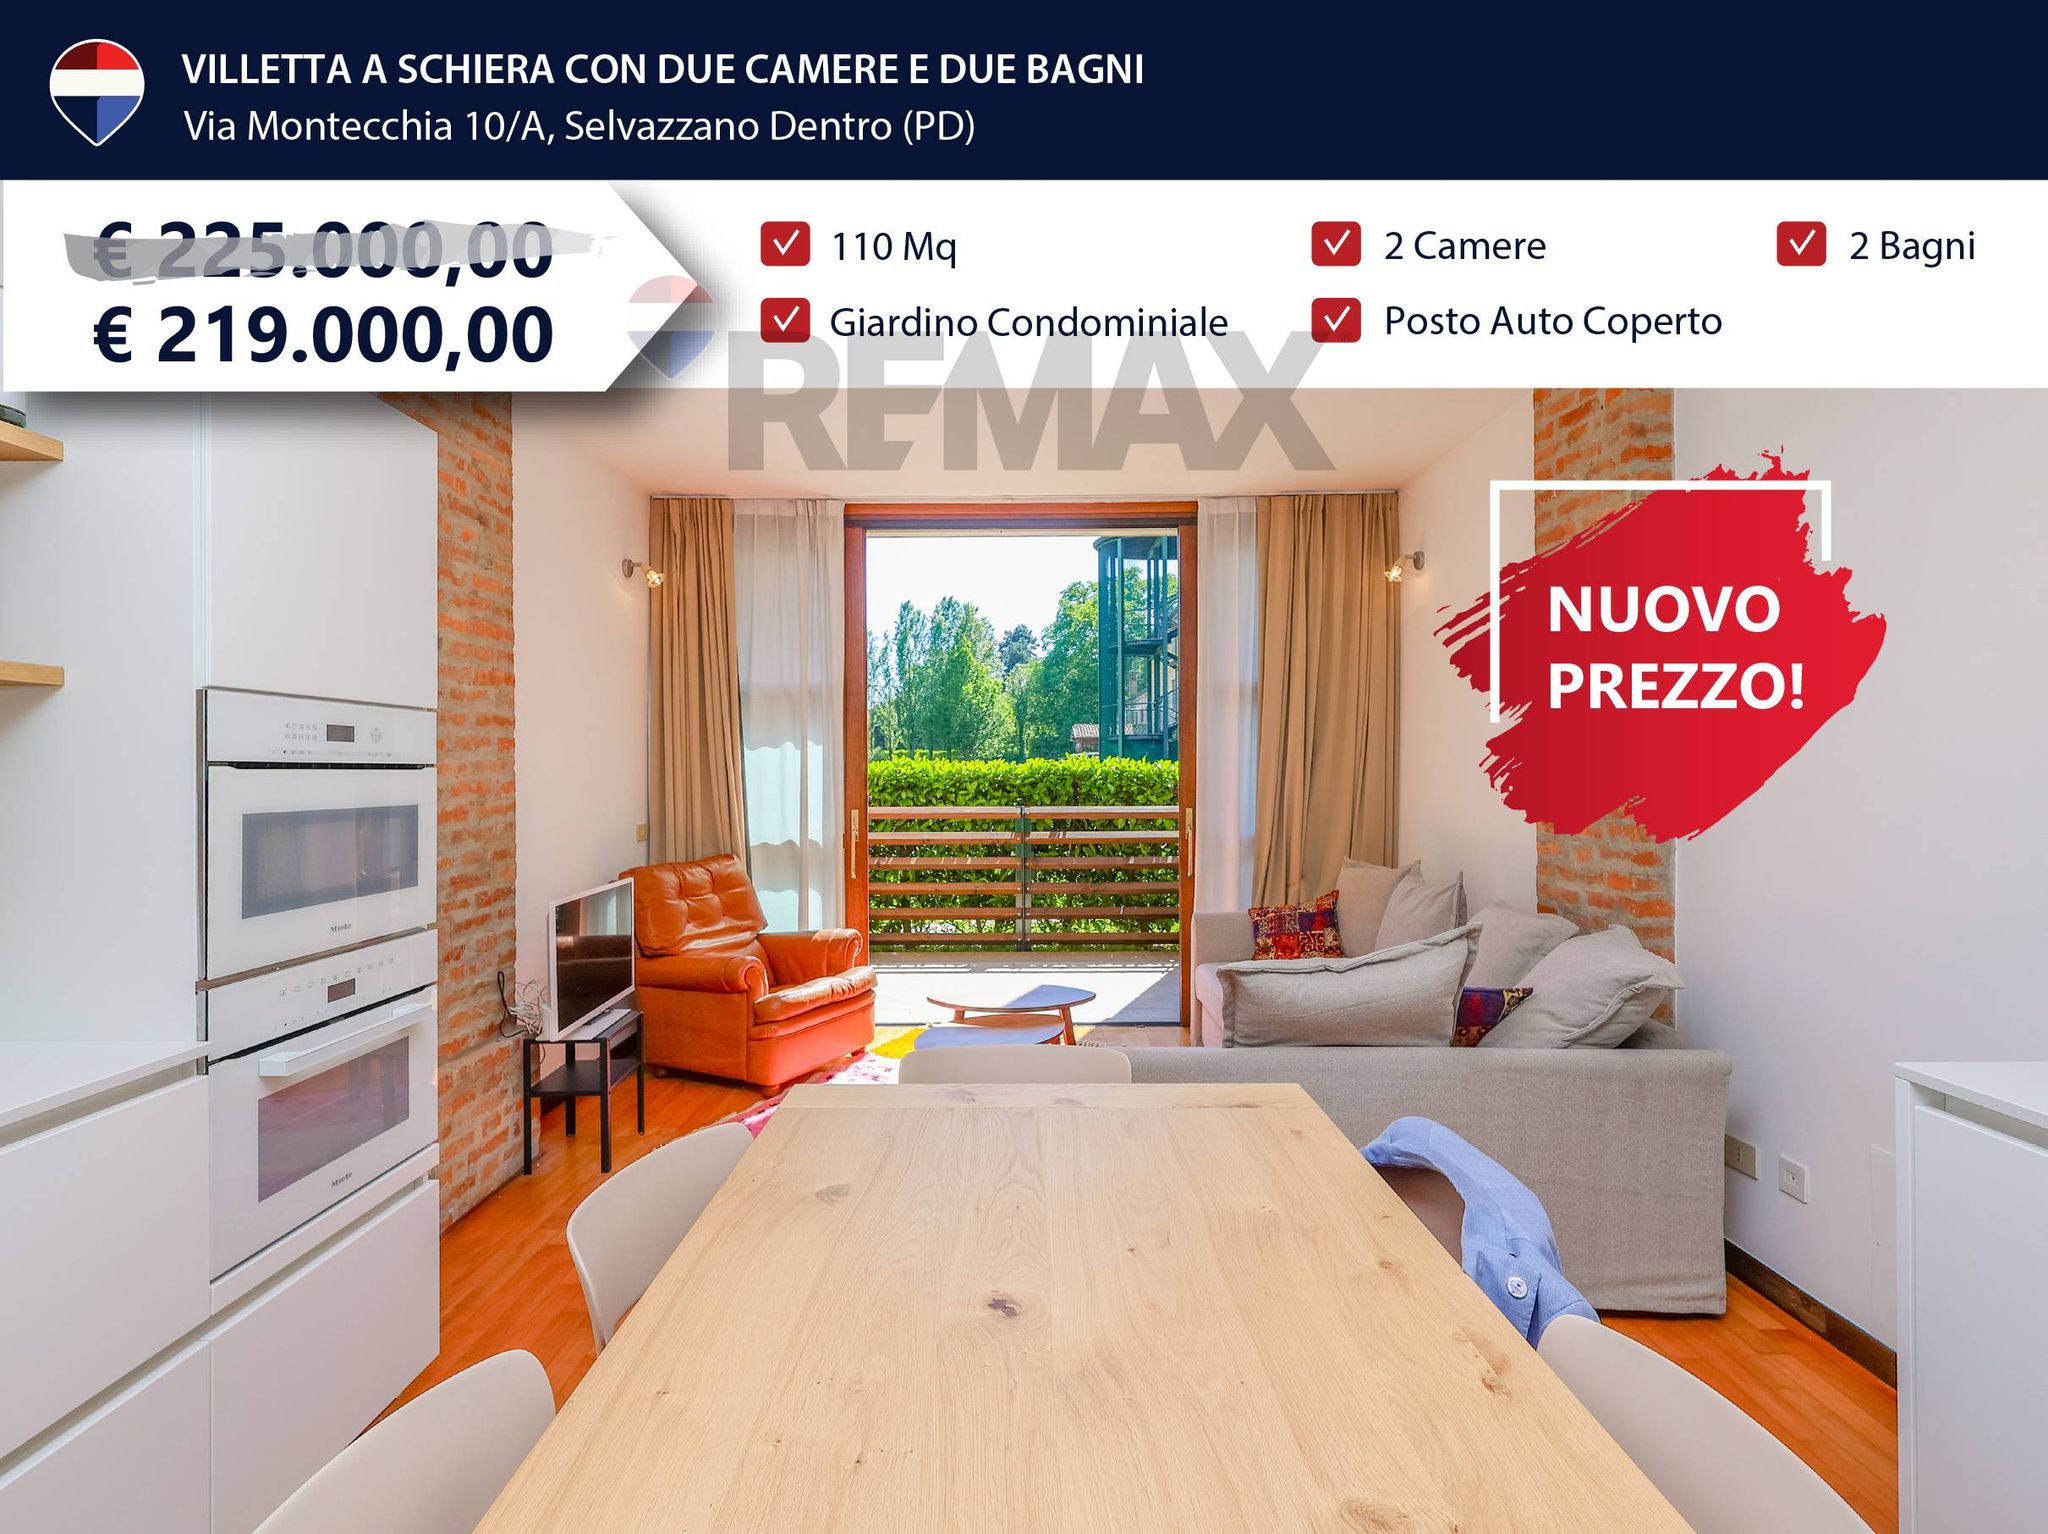
via Montecchia 10/a
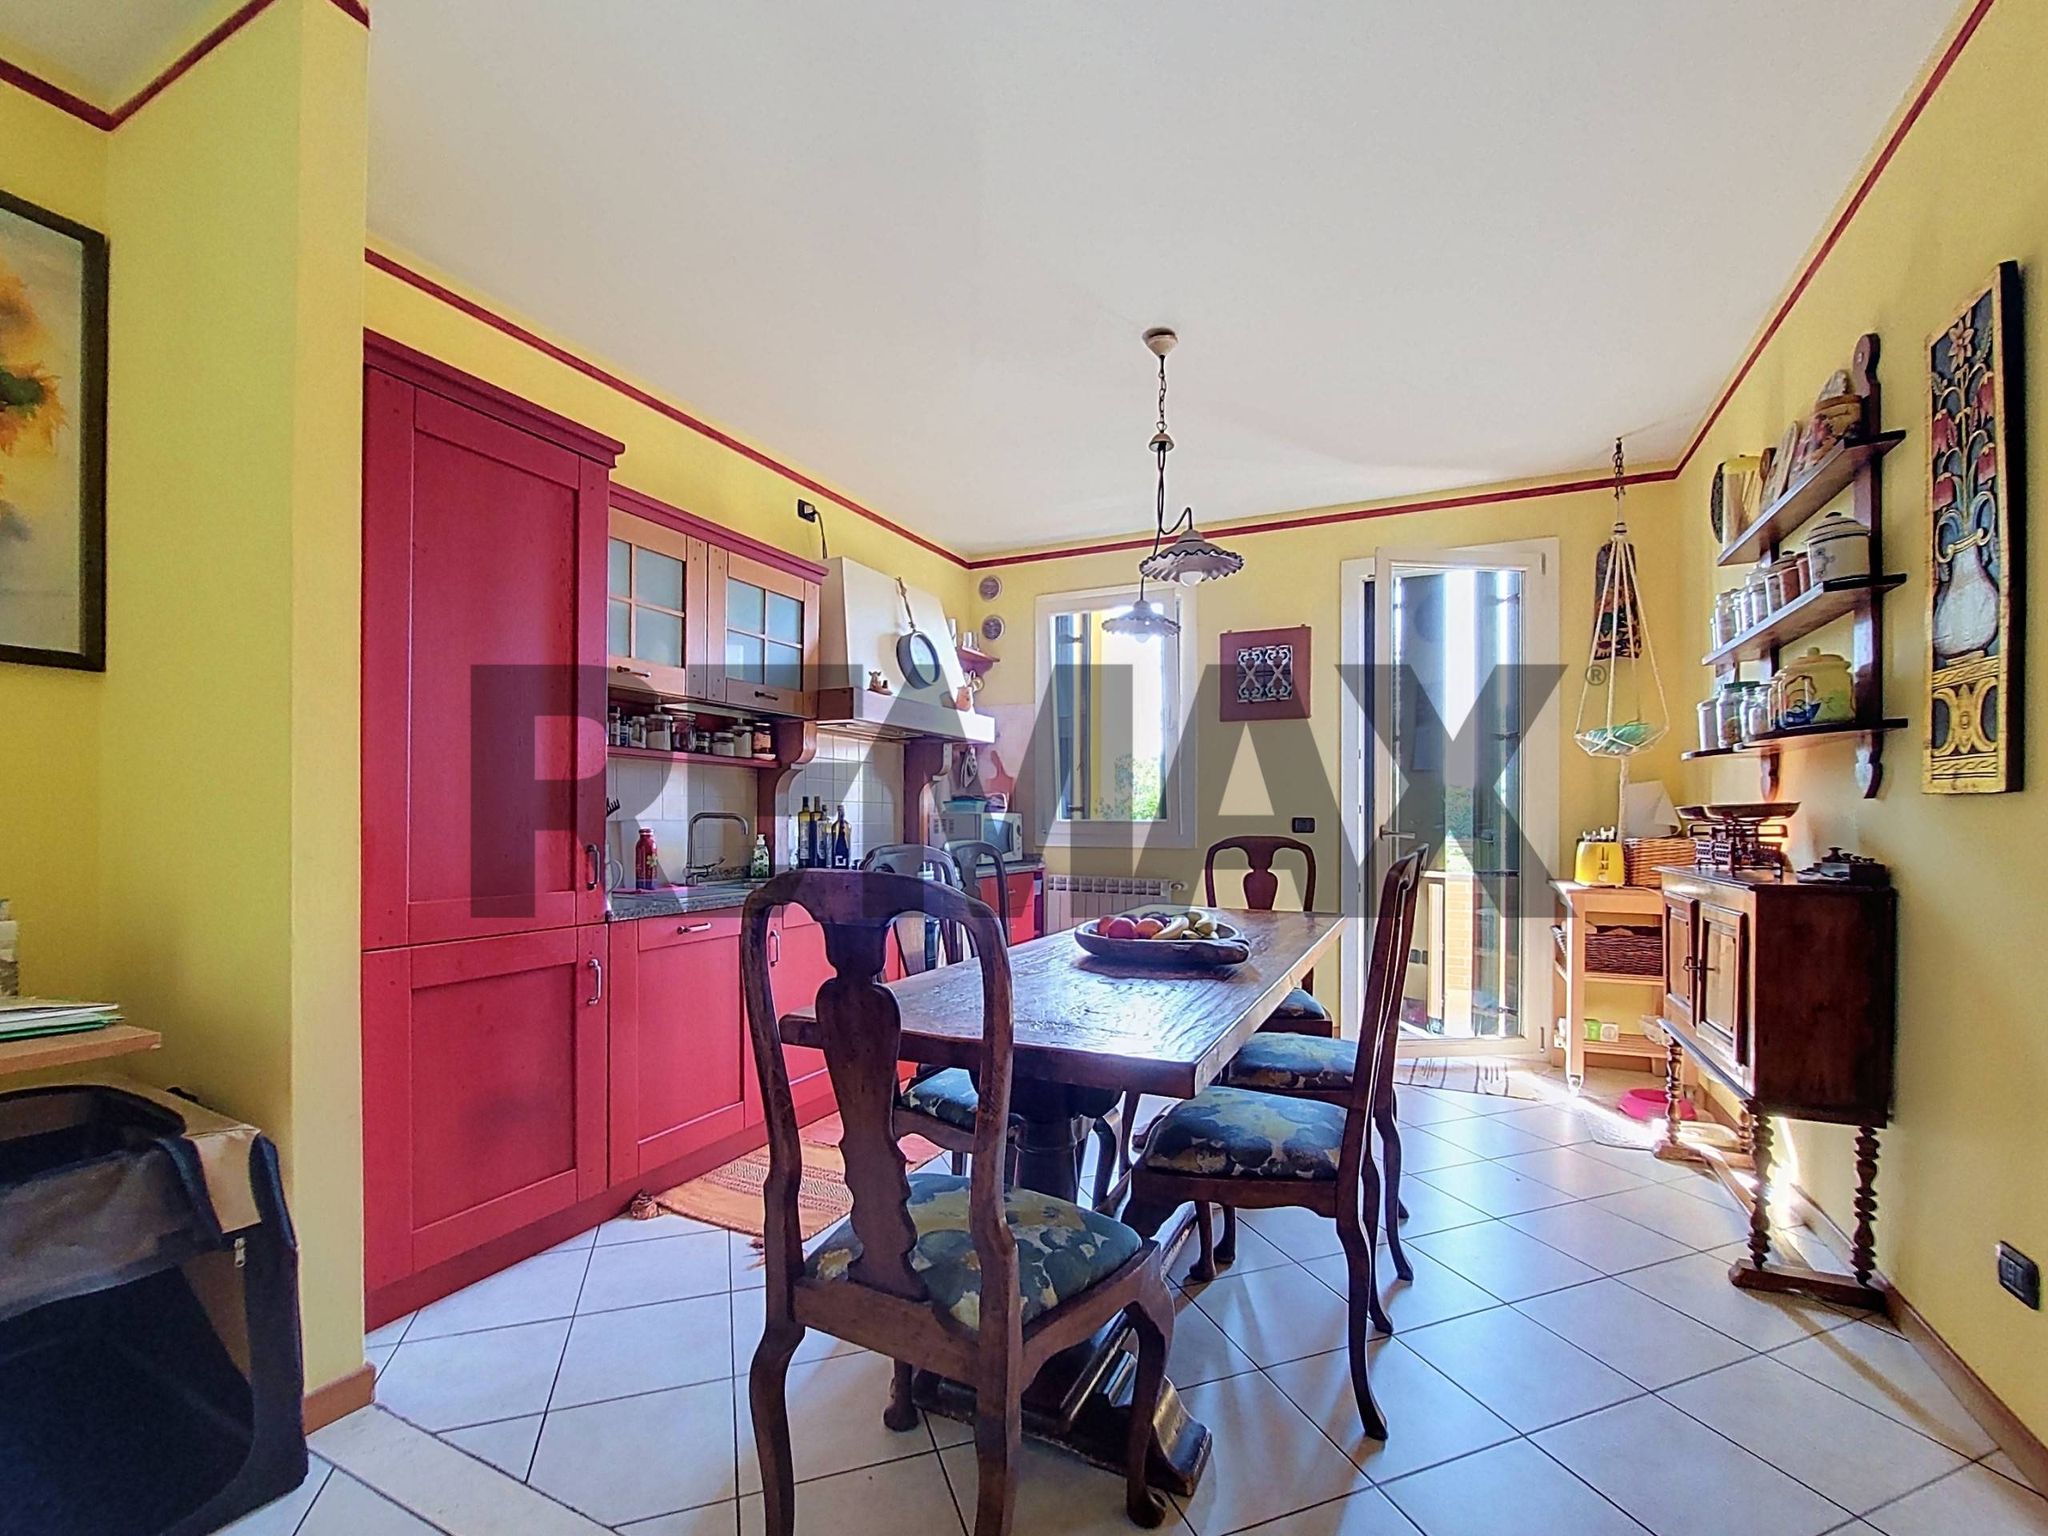
VIA ROMA 126/A
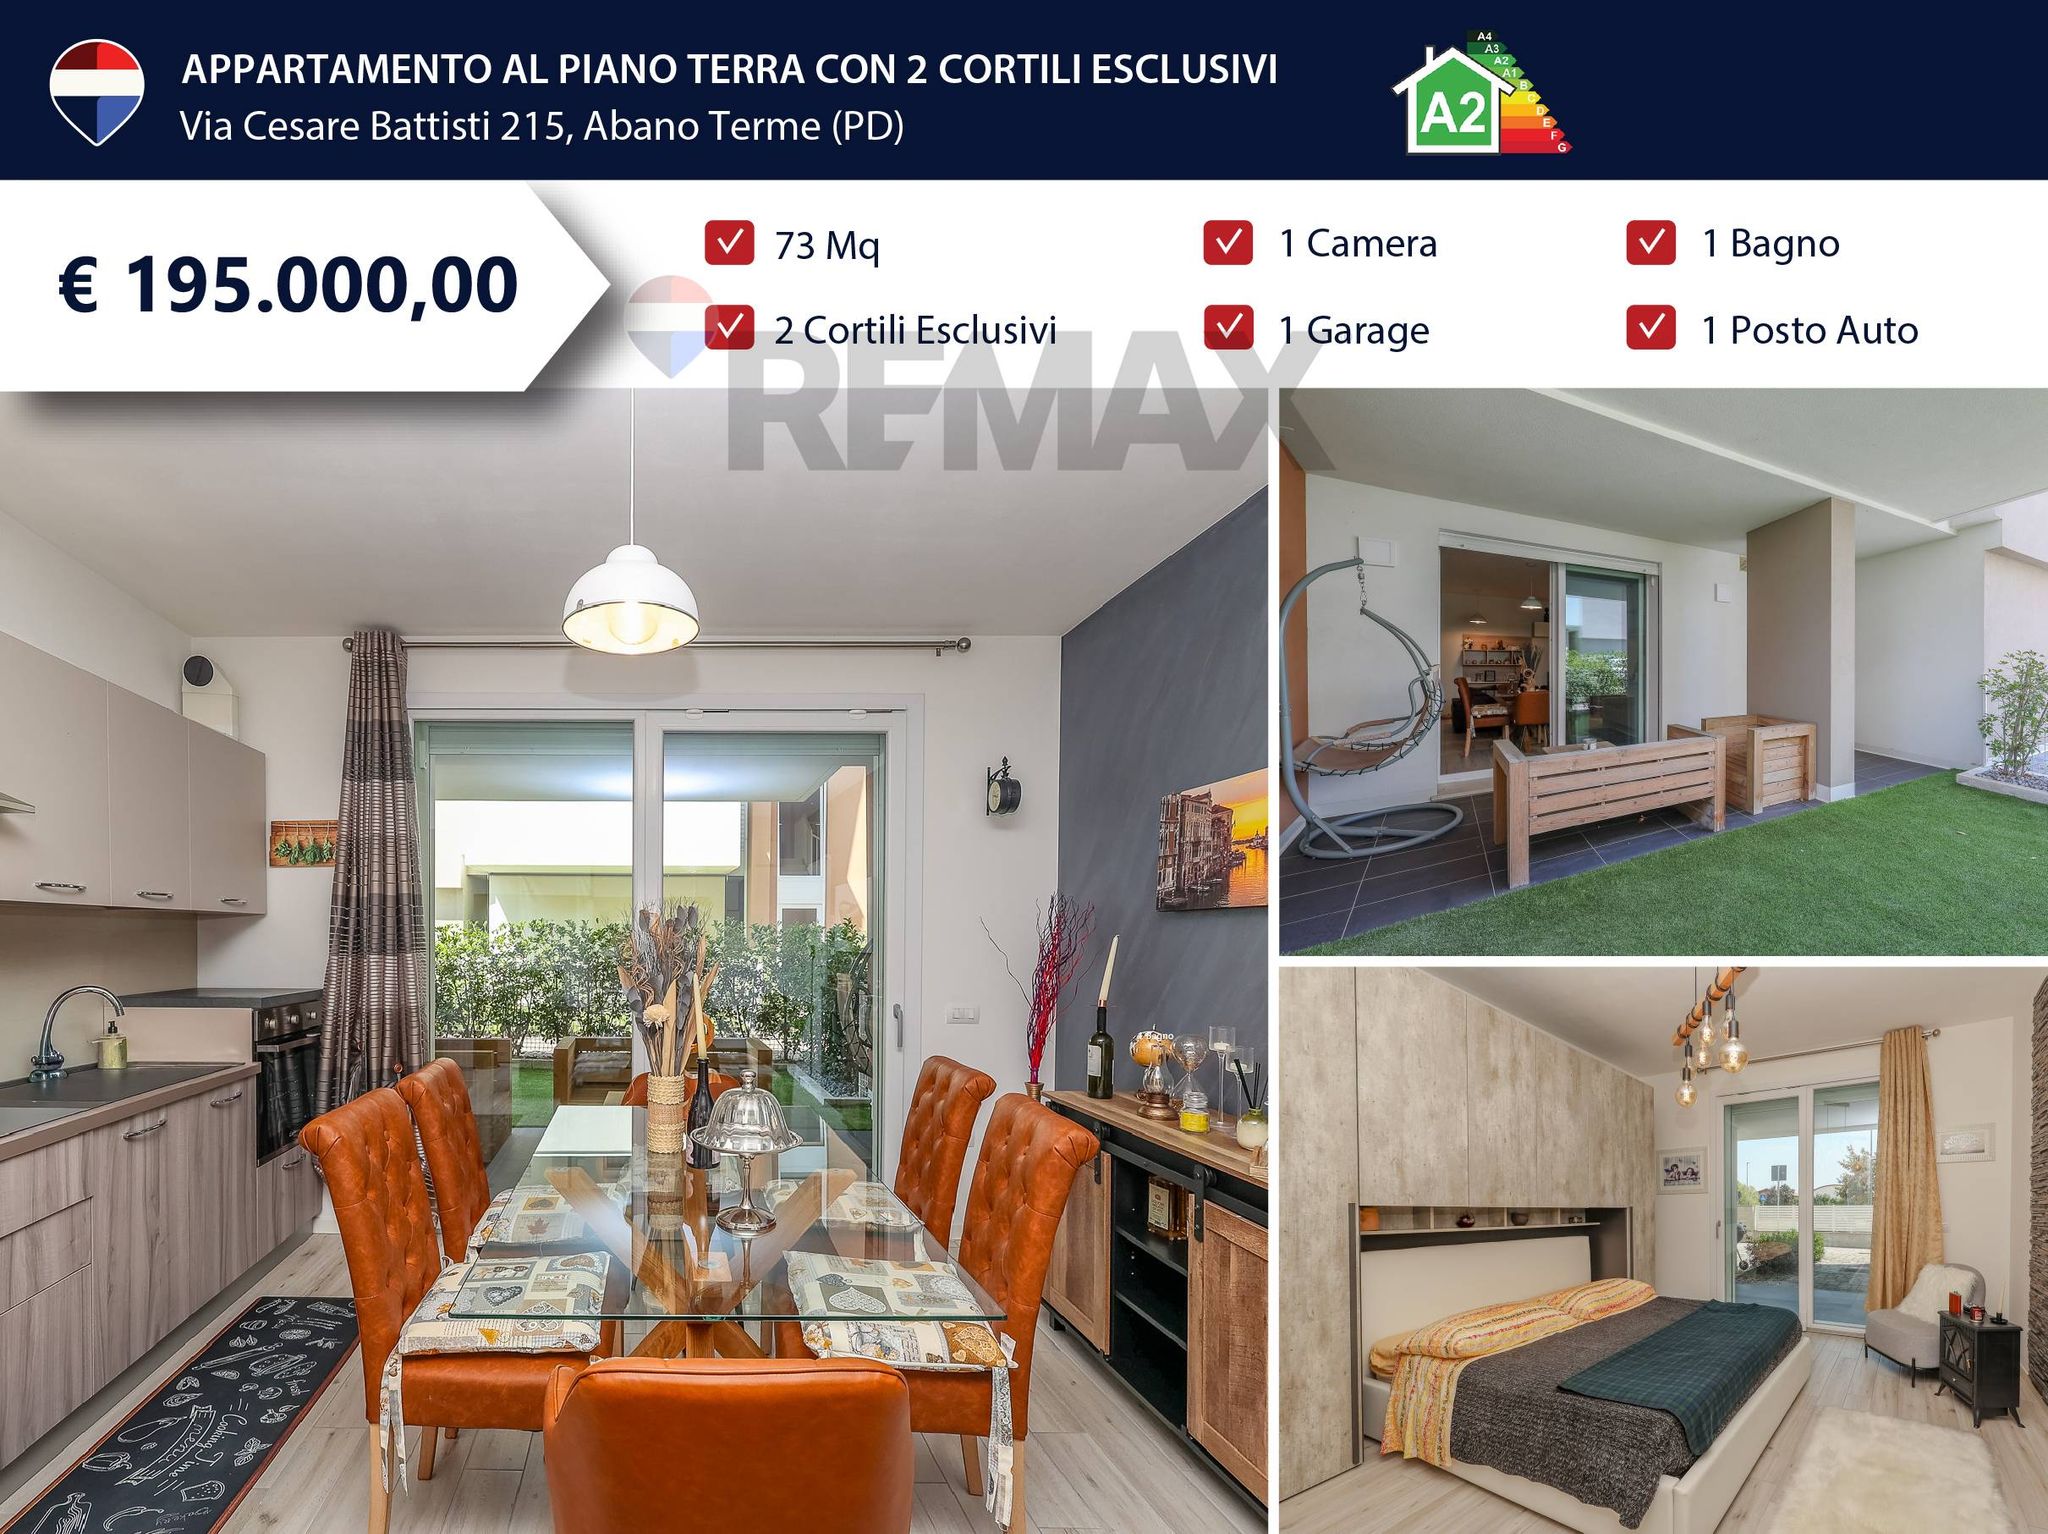

via Cesare Battisti 215