
REMAX Crono - Cadoneghe Via MarconiGiancarlo Marsiglione
€135,000
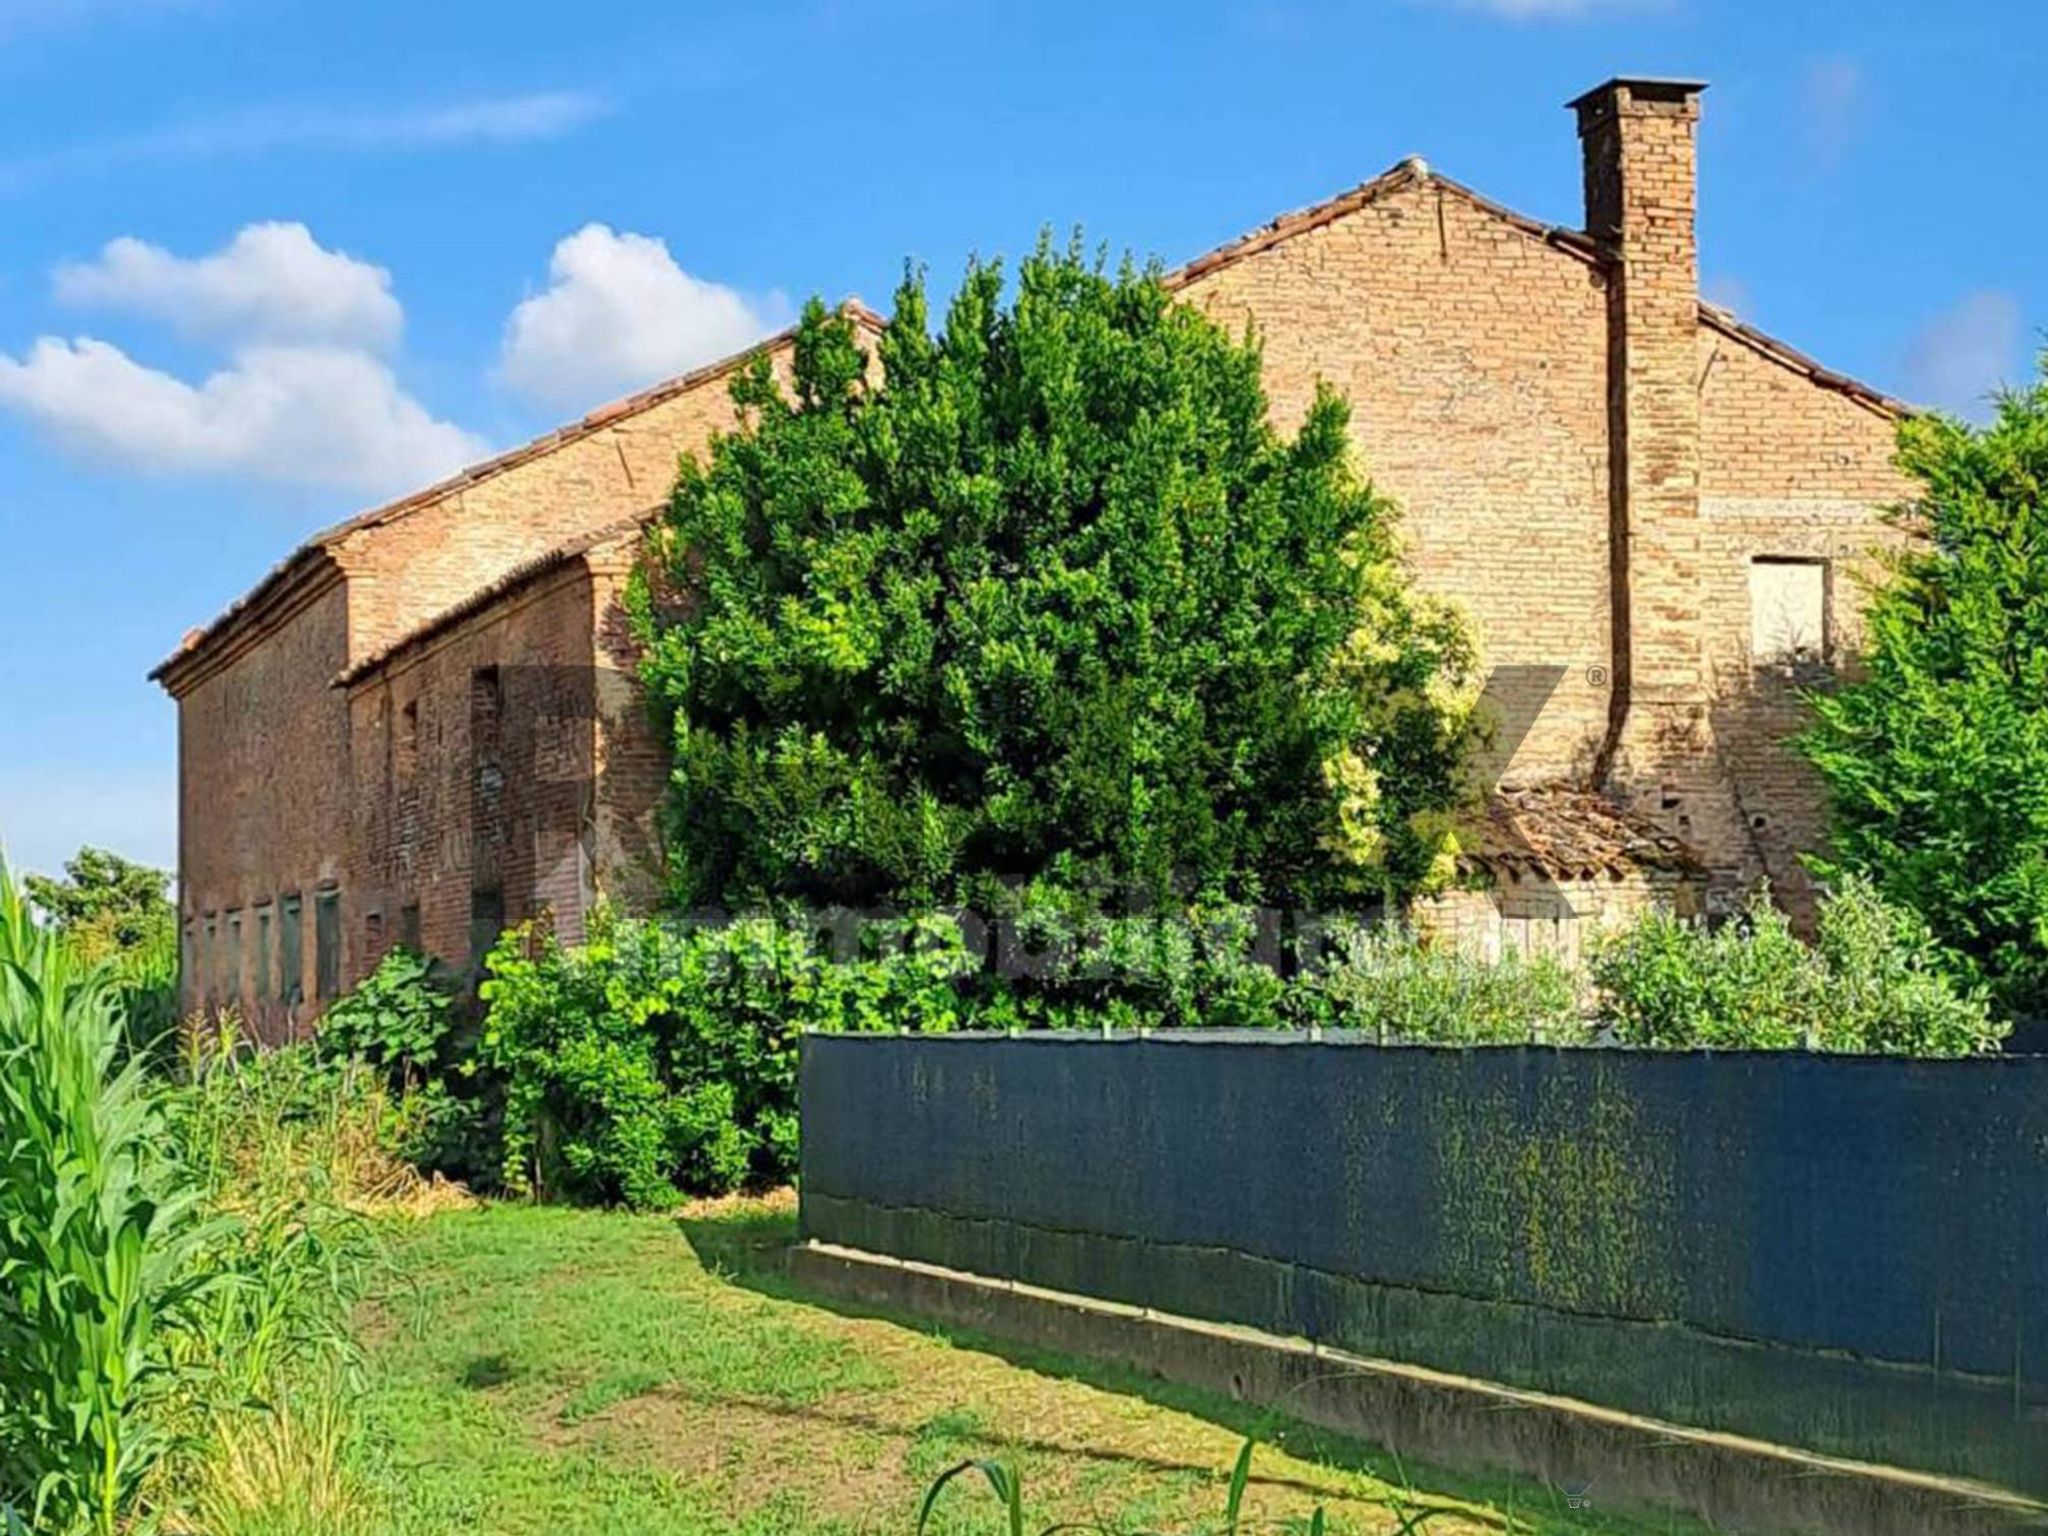
Farmhouse for sale in Conselve
10 rms10 rooms600 sqm3 baths3 bathroomsduplexTwo levels
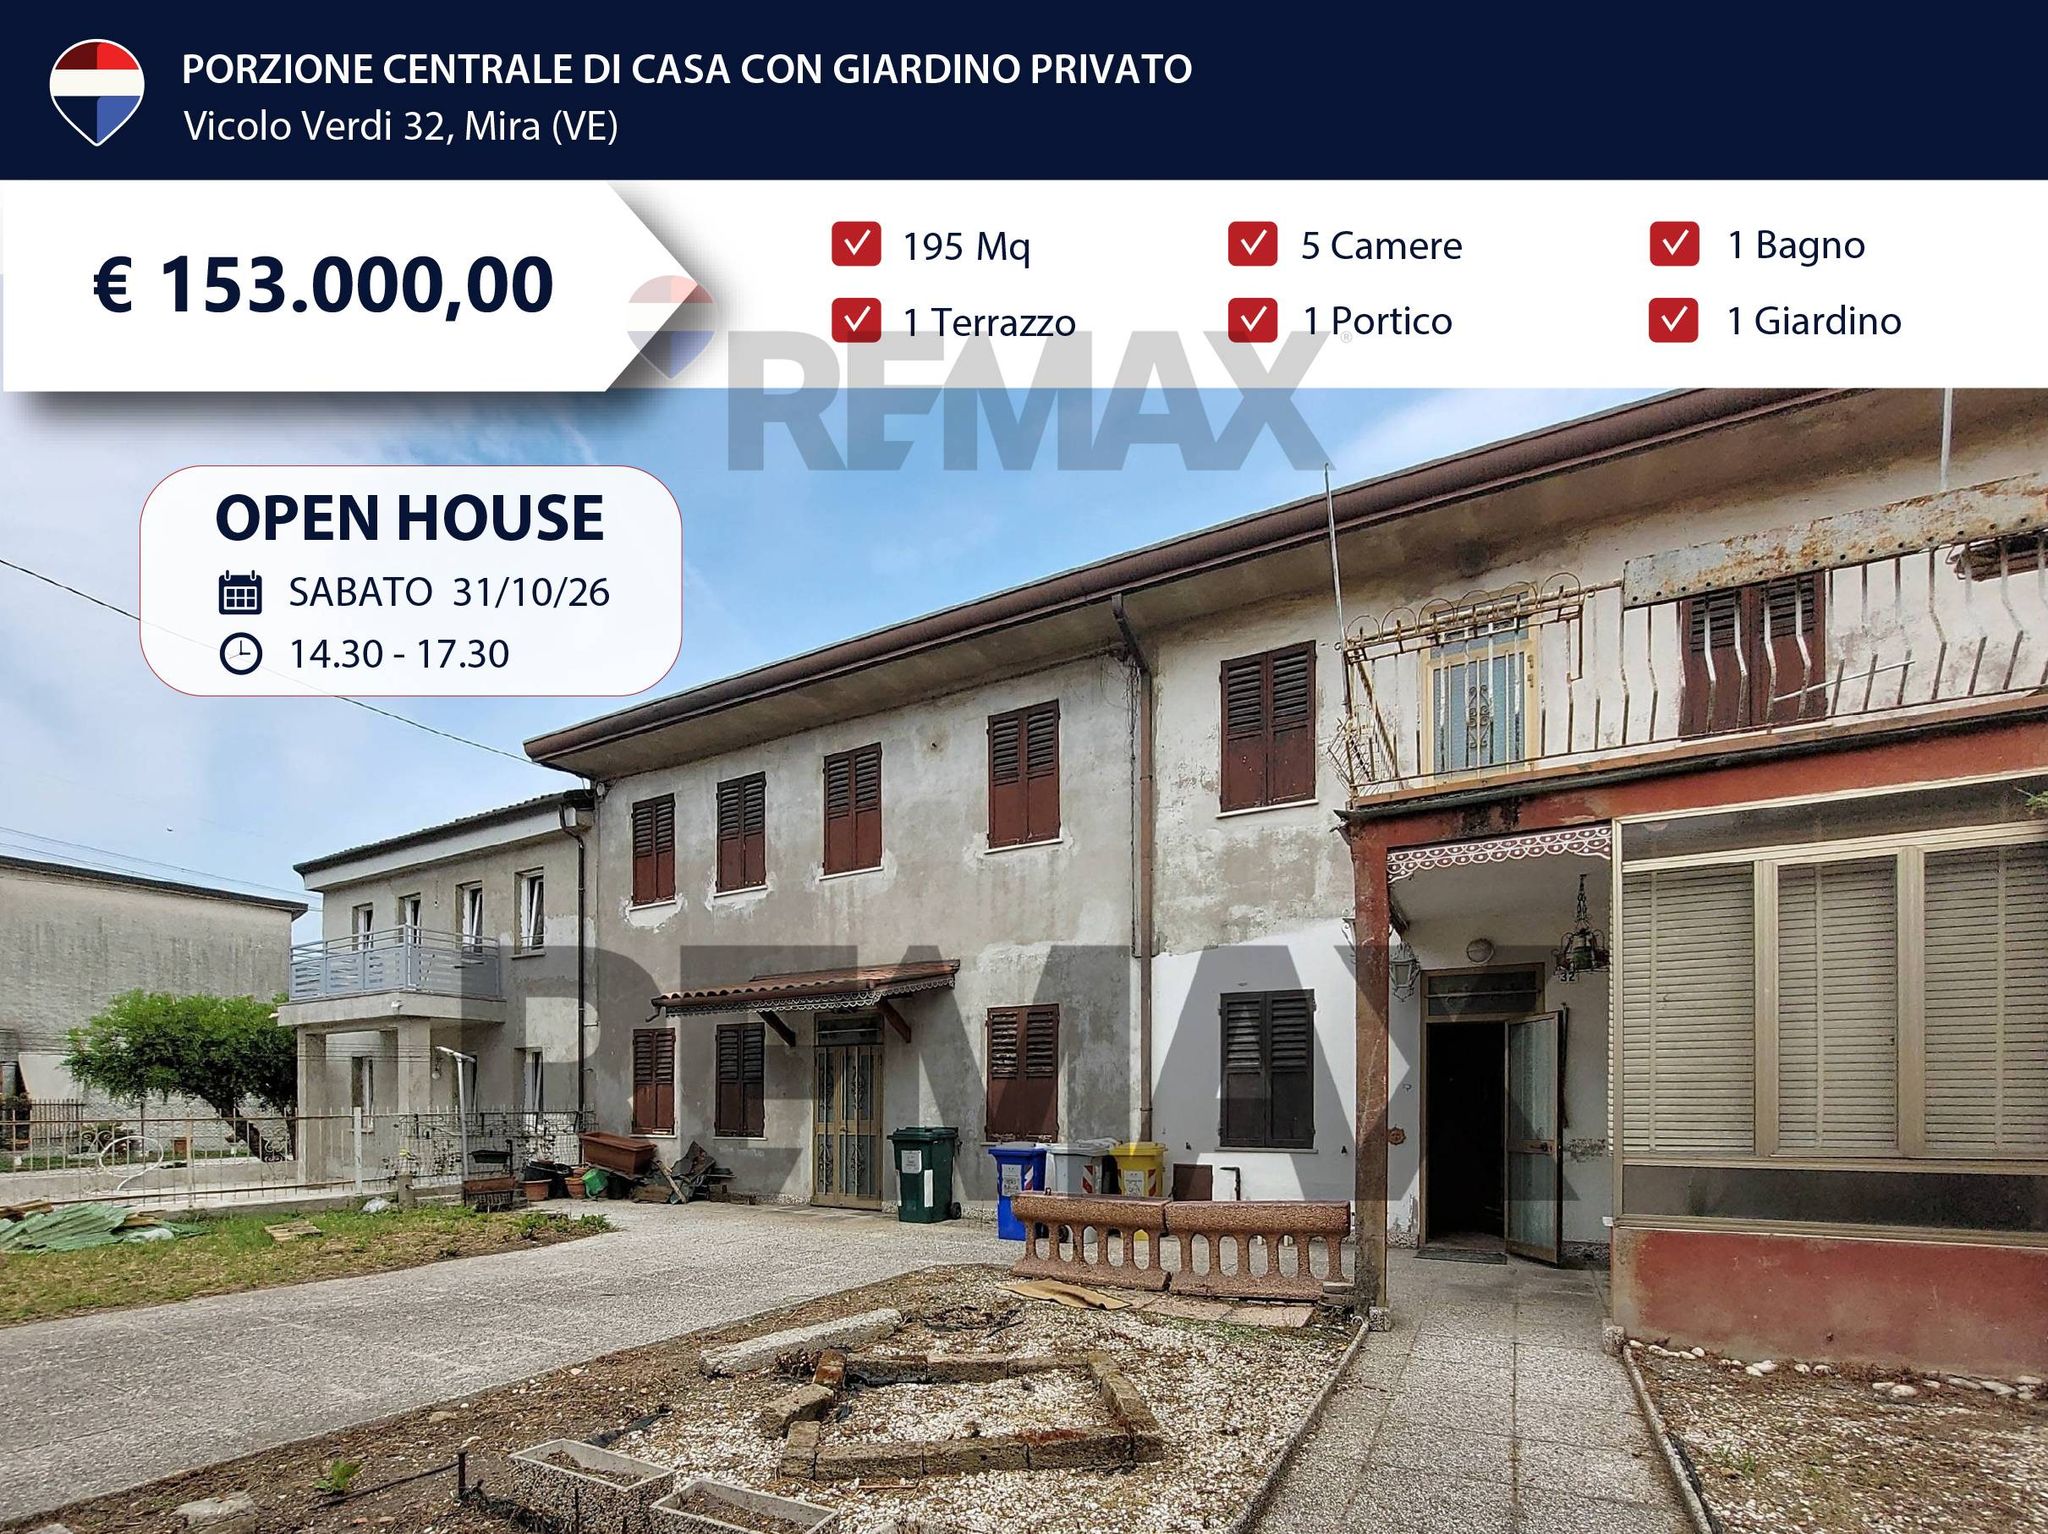
PORZIONE CENTRALE DI CASA CON GIARDINO PRIVATO – MIRA CENTRO
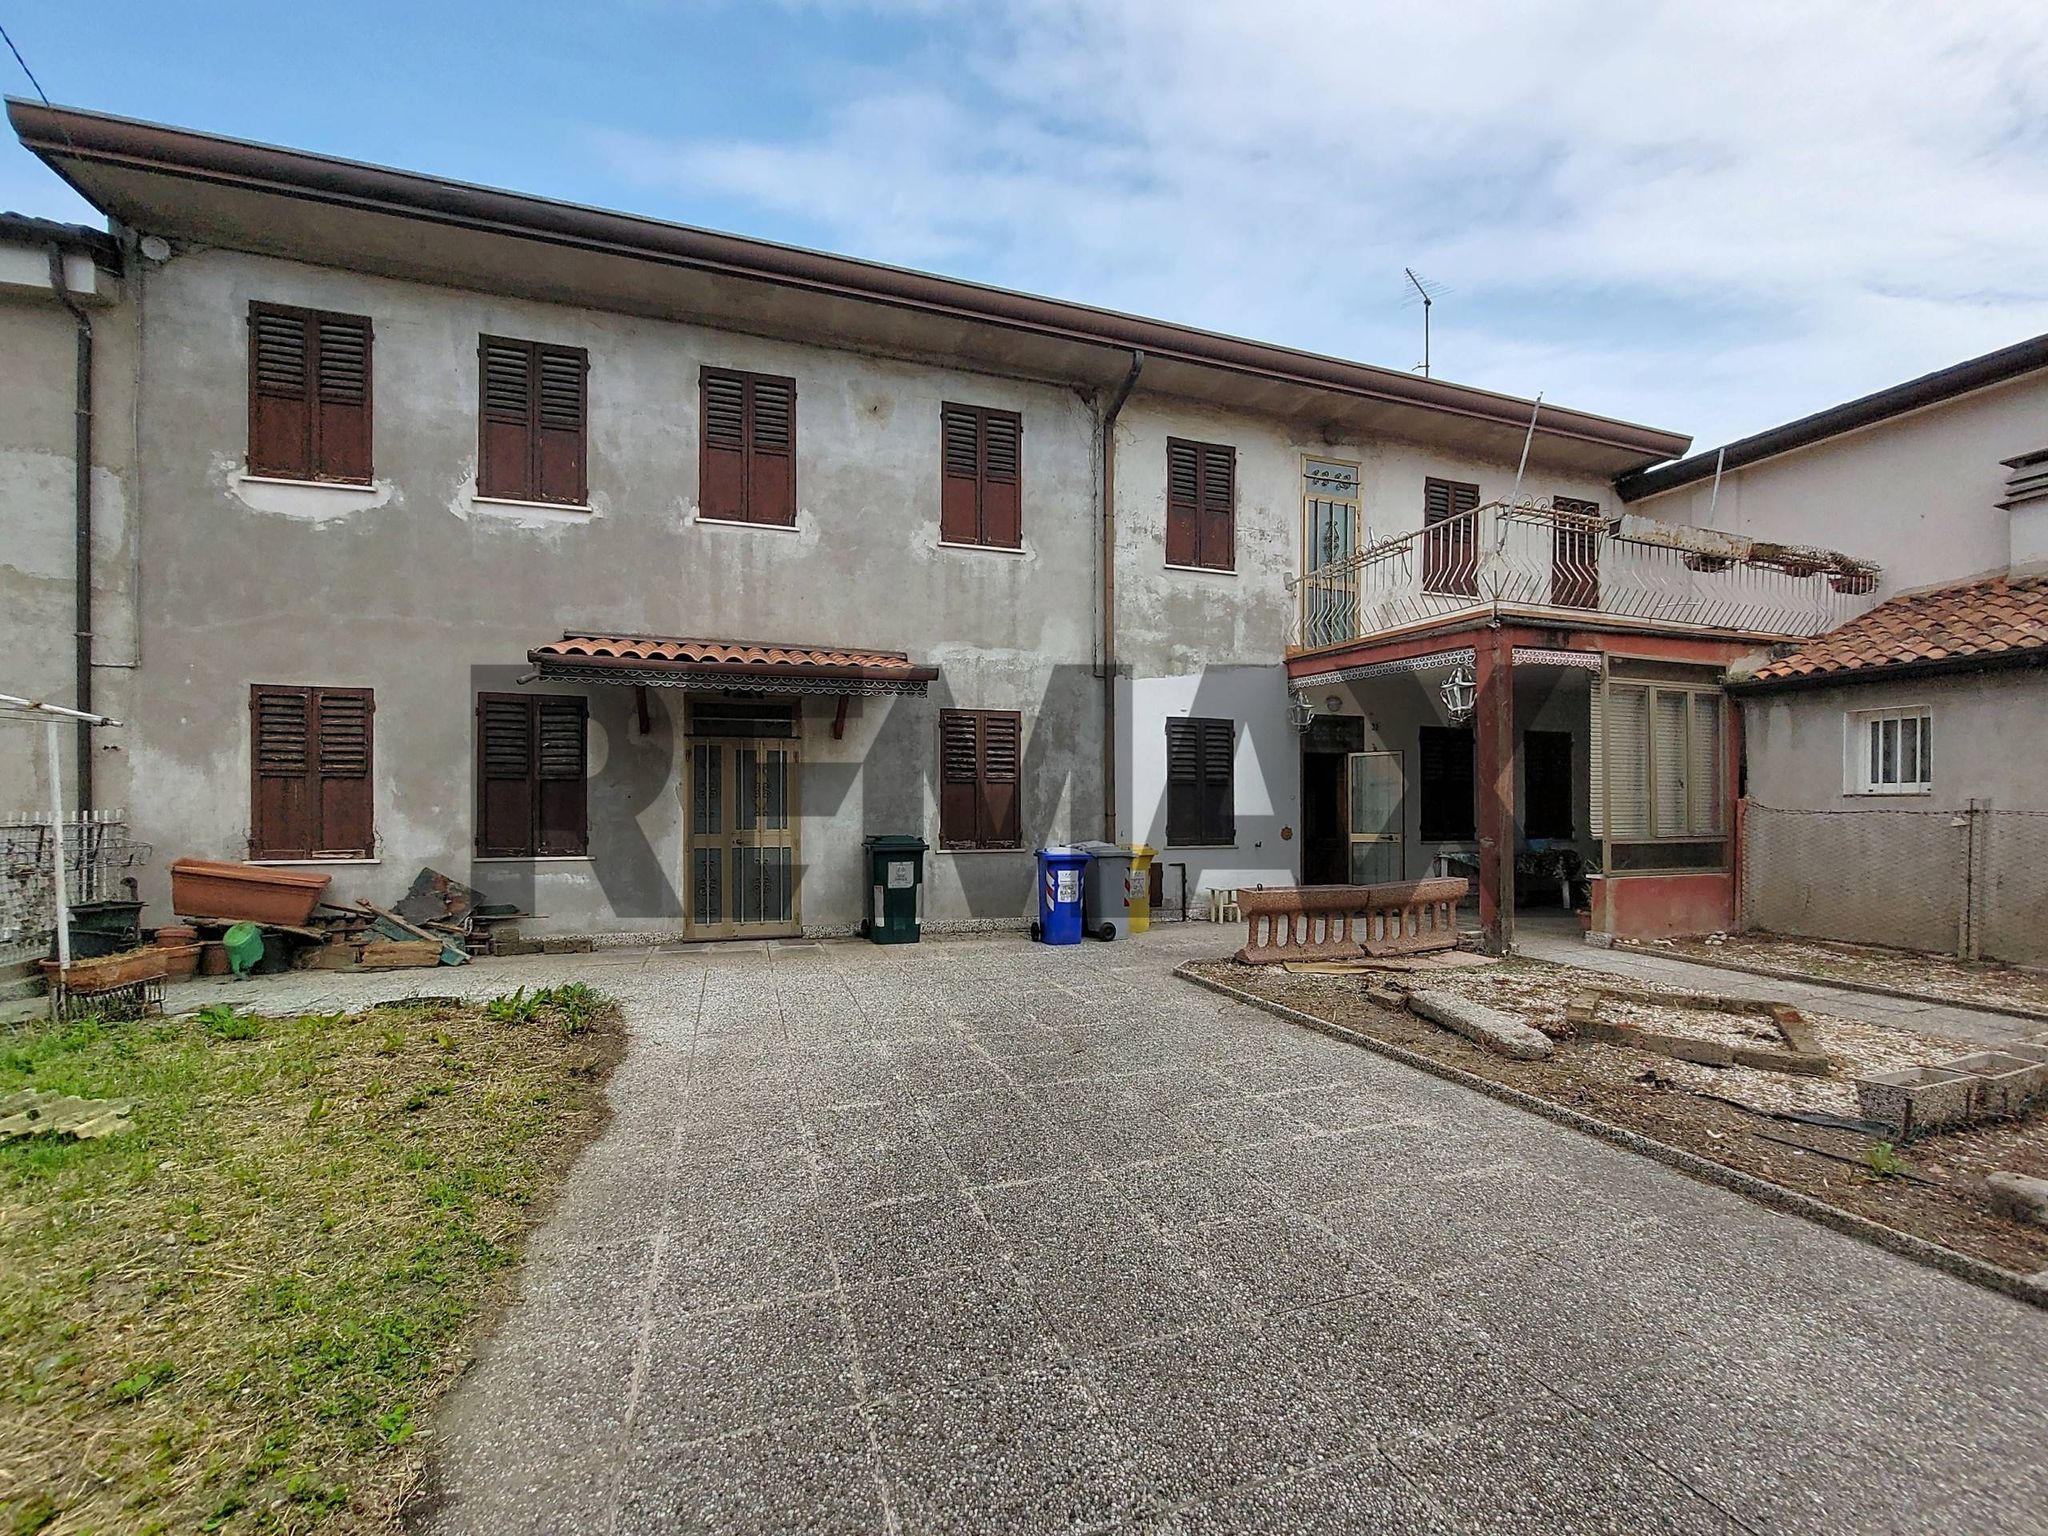
In zona centrale a Mira, proponiamo in vendita una porzione centrale di casa di circa 195 mq, sviluppata su due livelli, piano terra e primo.
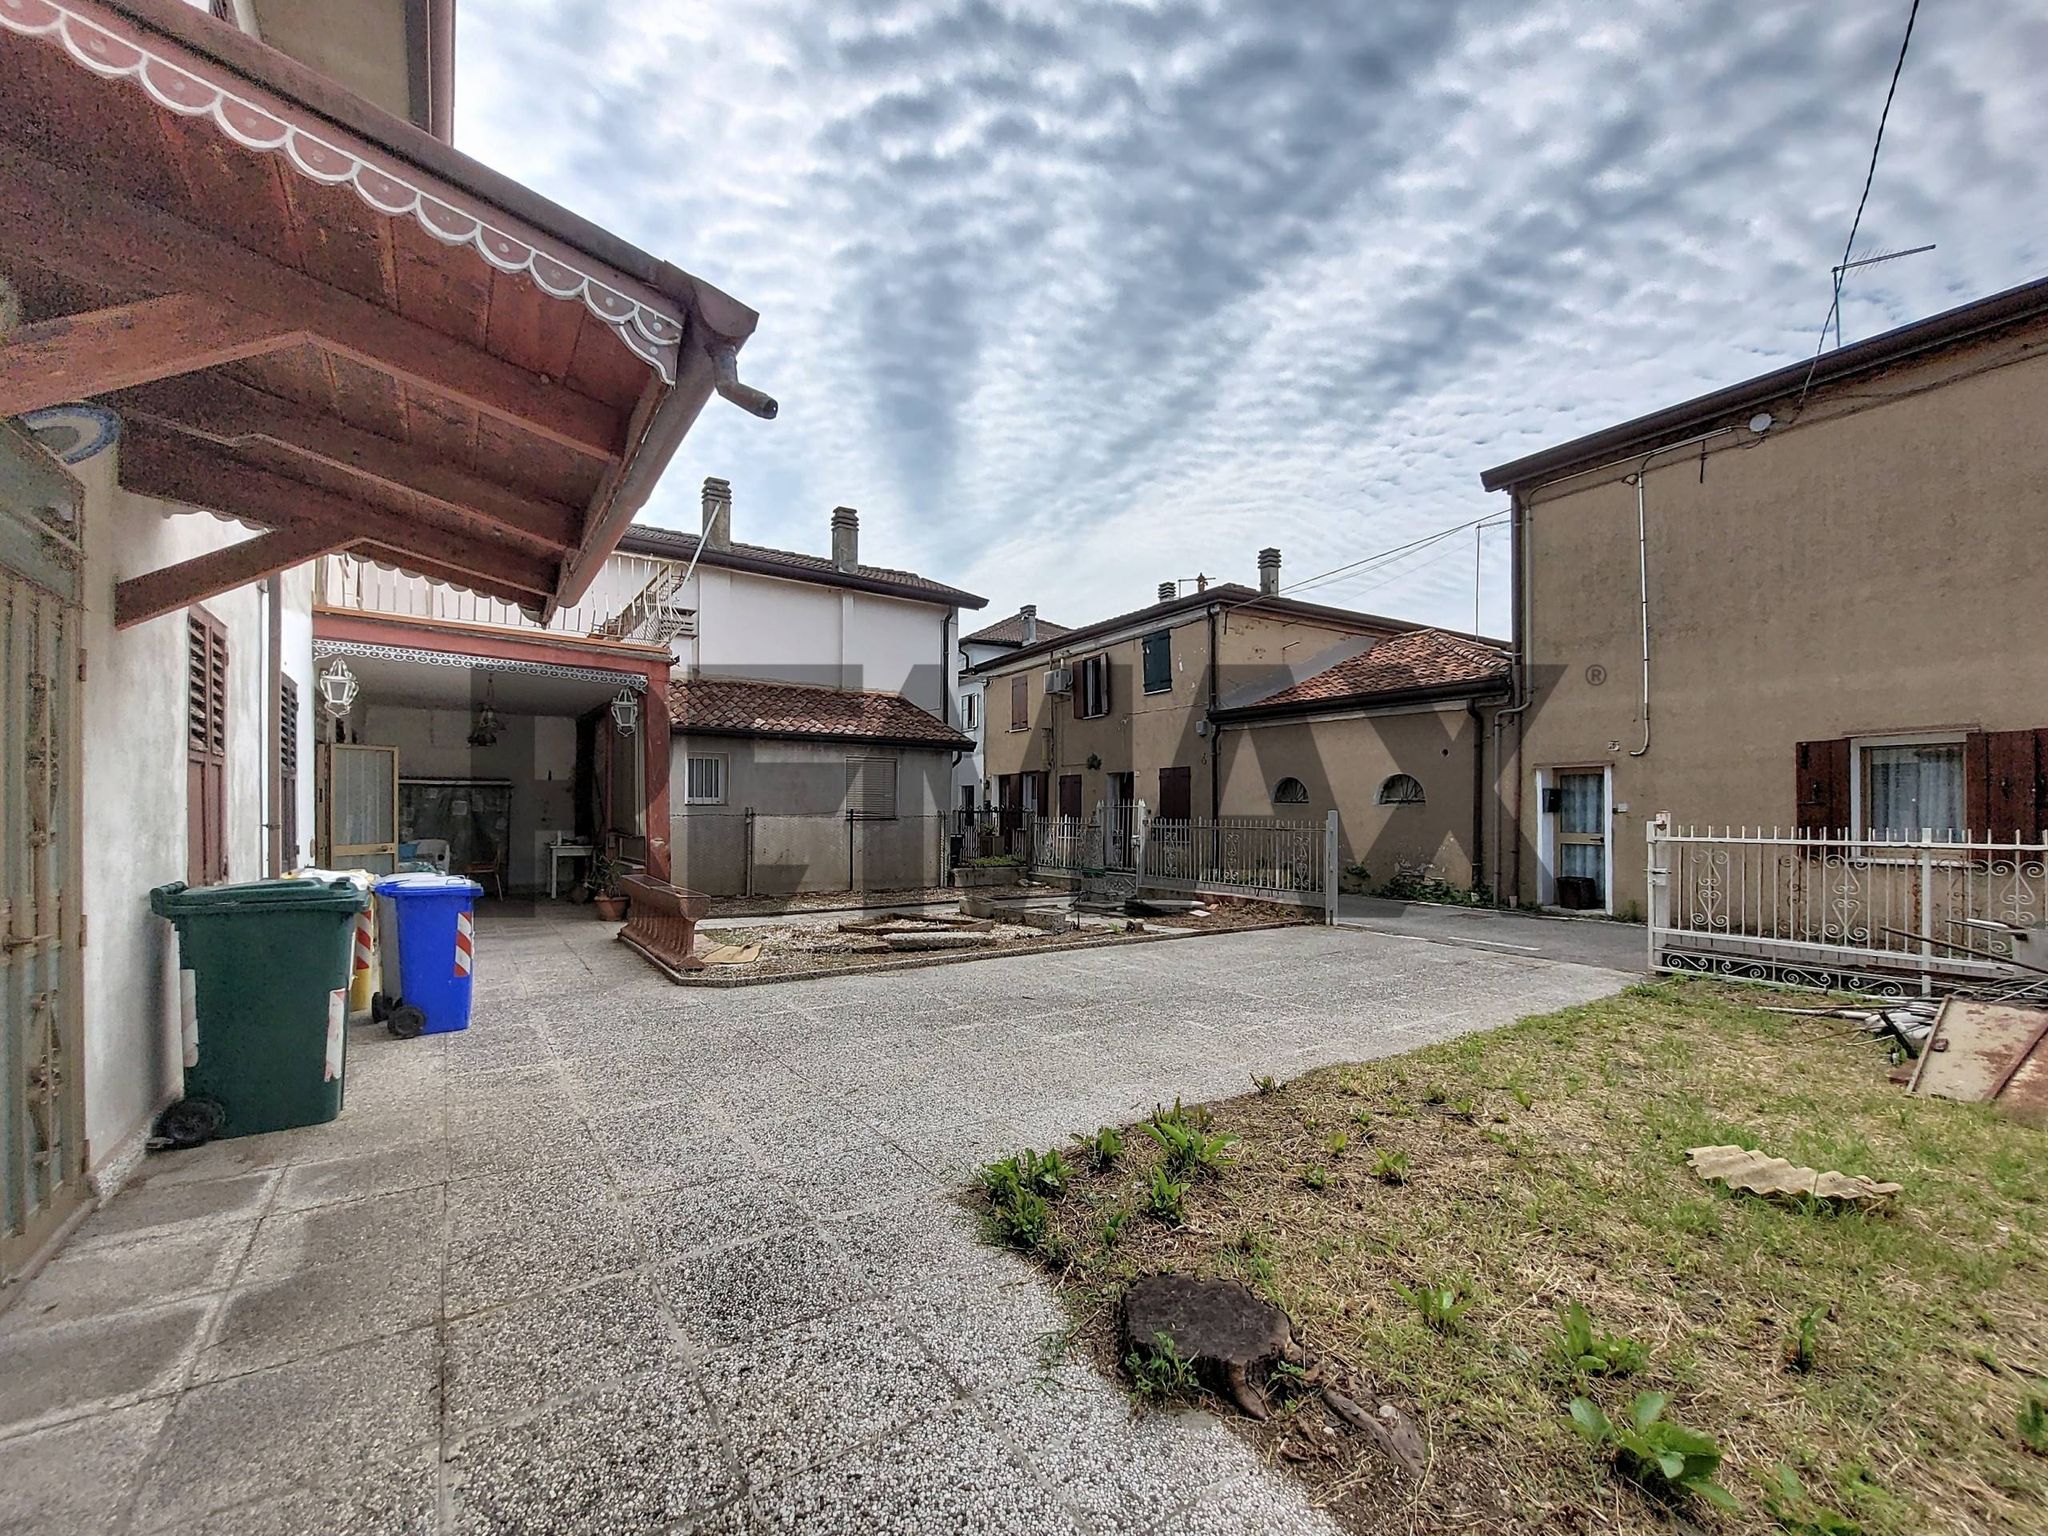
L'immobile si compone di ampi spazi interni, 5 camere e 1 bagno, ed è completato da un giardino privato, un terrazzo di circa 13 mq al piano primo e un portico coperto posto direttamente sotto la terrazza.
La proprietà necessita di interventi di ristrutturazione, offrendo però ampie possibilità di personalizzazione e di riorganizzazione degli ambienti. La distribuzione degli spazi consente inoltre di valutare la realizzazione di due unità abitative, come previsto dalla configurazione originaria dell'immobile.
La soluzione si presta quindi sia a chi è alla ricerca di una casa indipendente da ristrutturare secondo le proprie esigenze, sia a chi necessita di una proprietà da destinare a due nuclei familiari, mantenendo una buona autonomia tra le diverse unità.
La posizione centrale permette di raggiungere comodamente i principali servizi, negozi, scuole e collegamenti, con fermata dell'autobus per Venezia a pochi passi dall'abitazione.
In sintesi:
Una proprietà dalle buone potenzialità, adatta a chi cerca ampi spazi, una posizione centrale e la possibilità di progettare la propria abitazione partendo da una struttura già esistente.
This semi-detached villa in Mira presents an exceptional opportunity for those seeking a spacious family home with great potential. With a generous 195 square meters of living space, the property comprises 12 rooms, including 5 bedrooms, providing ample room for both relaxation and entertainment. The layout, spread over two levels, allows for versatile living arrangements and the possibility to customize the interiors according to personal taste. One of the standout features of this villa is the abundance of natural light that floods the living spaces, creating a warm and inviting atmosphere. Although the property requires some cleaning and refurbishment, it offers a blank canvas for new owners to infuse their style and preferences. The 13-square-meter terrace and the expansive 158-square-meter garden enhance outdoor living, making it ideal for families or anyone who appreciates nature and outdoor activities. Situated in Mira, this property benefits from a strategic location that combines tranquility with convenience. The area is well-served by essential services, including shops, schools, and public transport, ensuring that daily life is both comfortable and accessible. Additionally, the proximity to green areas offers residents the opportunity to enjoy leisurely walks, outdoor sports, and community activities. Living in this villa allows for a lifestyle that balances the serenity of suburban living with easy access to urban amenities. It is an ideal choice for families looking to settle in a welcoming community or for those seeking a project to realize their dream home. With its spacious layout, prime location, and potential for personalization, this property stands out as a promising investment for the future.
No points of interest loaded for this category
Mira (Venezia)
Energy class G
Term (in years)
Down payment
€30,600
Mortgage amount
€122,400
Monthly payment (estimate*)
powered by

Representative example: The figures shown for instalments, interest, principal and duration are estimated by 24MAX as of today on the basis of the reference rates (EURIBOR, ECB, EUROIRS), are to be considered merely indicative and do not constitute an offer from the Notarising Institution. The granting of the mortgage and the proposed terms are subject to the assessment and approval of the disbursing bank based on the client's financial profile. The APR calculation is performed independently by 24MAX according to the criteria set out in the provision on the transparency of banking and financial transactions and services of Banca d'Italia dated 29 July 2009 and subsequent amendments. Under current regulations, the client will receive the documentation on 'Home Loan Information' and the “European Standardised Information Sheet (ESIS)” before signing the contract to review the definitive clauses and conditions of the mortgage; they may also consult the Trasparenza page for information sheets and other banking transparency documents. To identify the financial solution best suited to your needs, please contact one of our consultants.
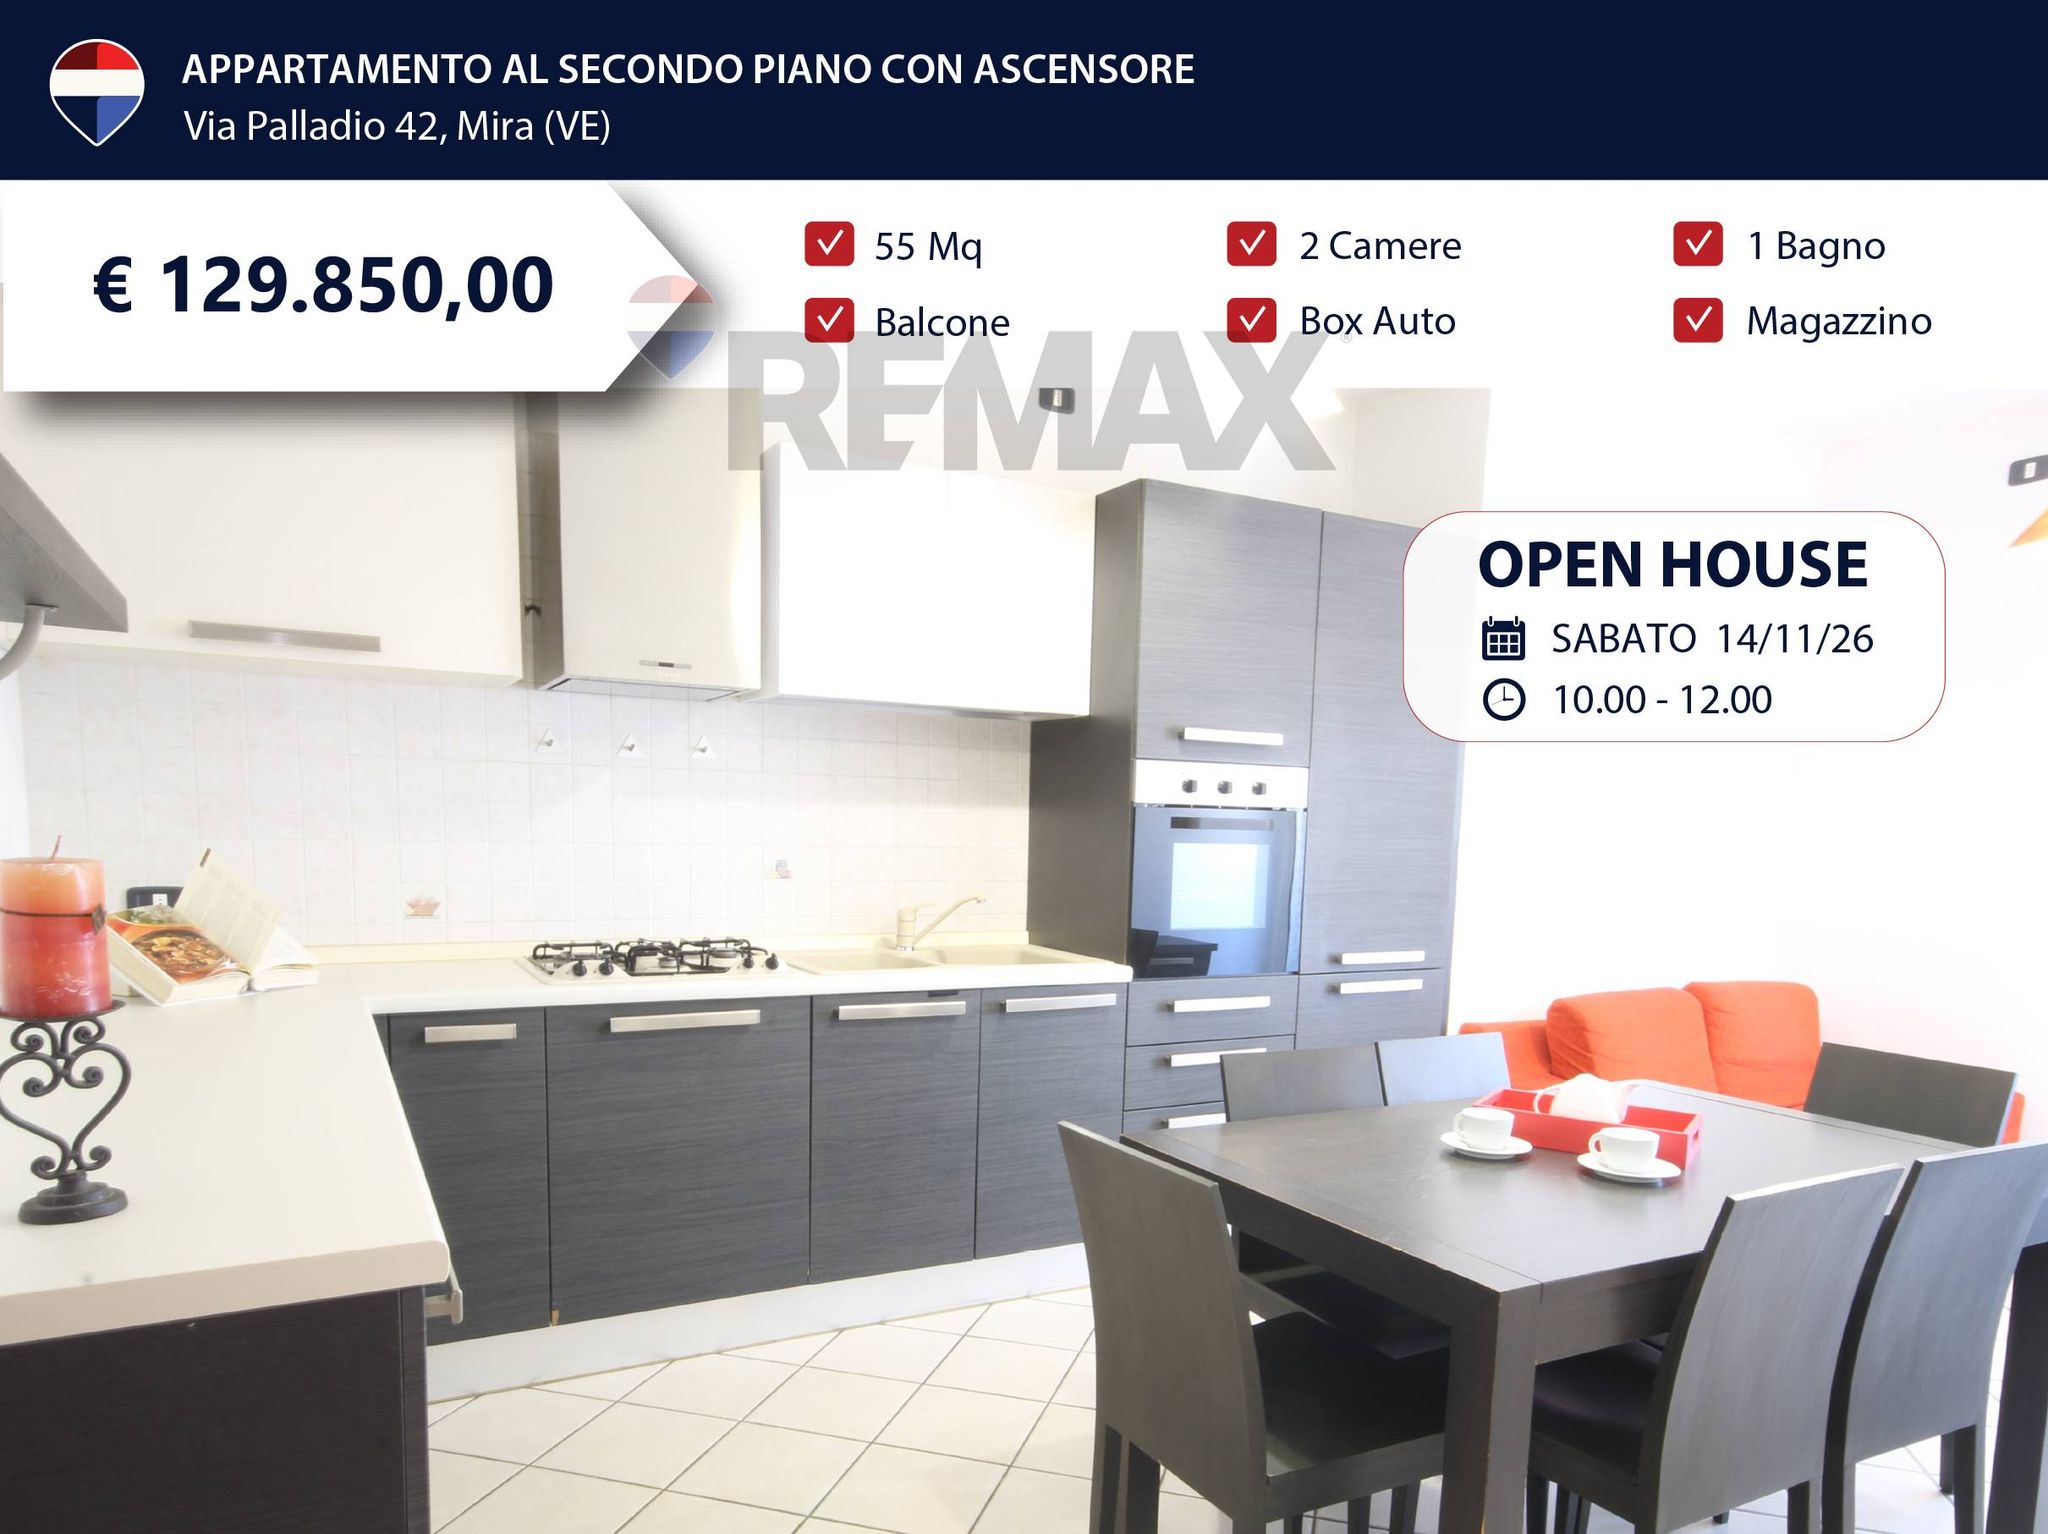

Via Palladio 42
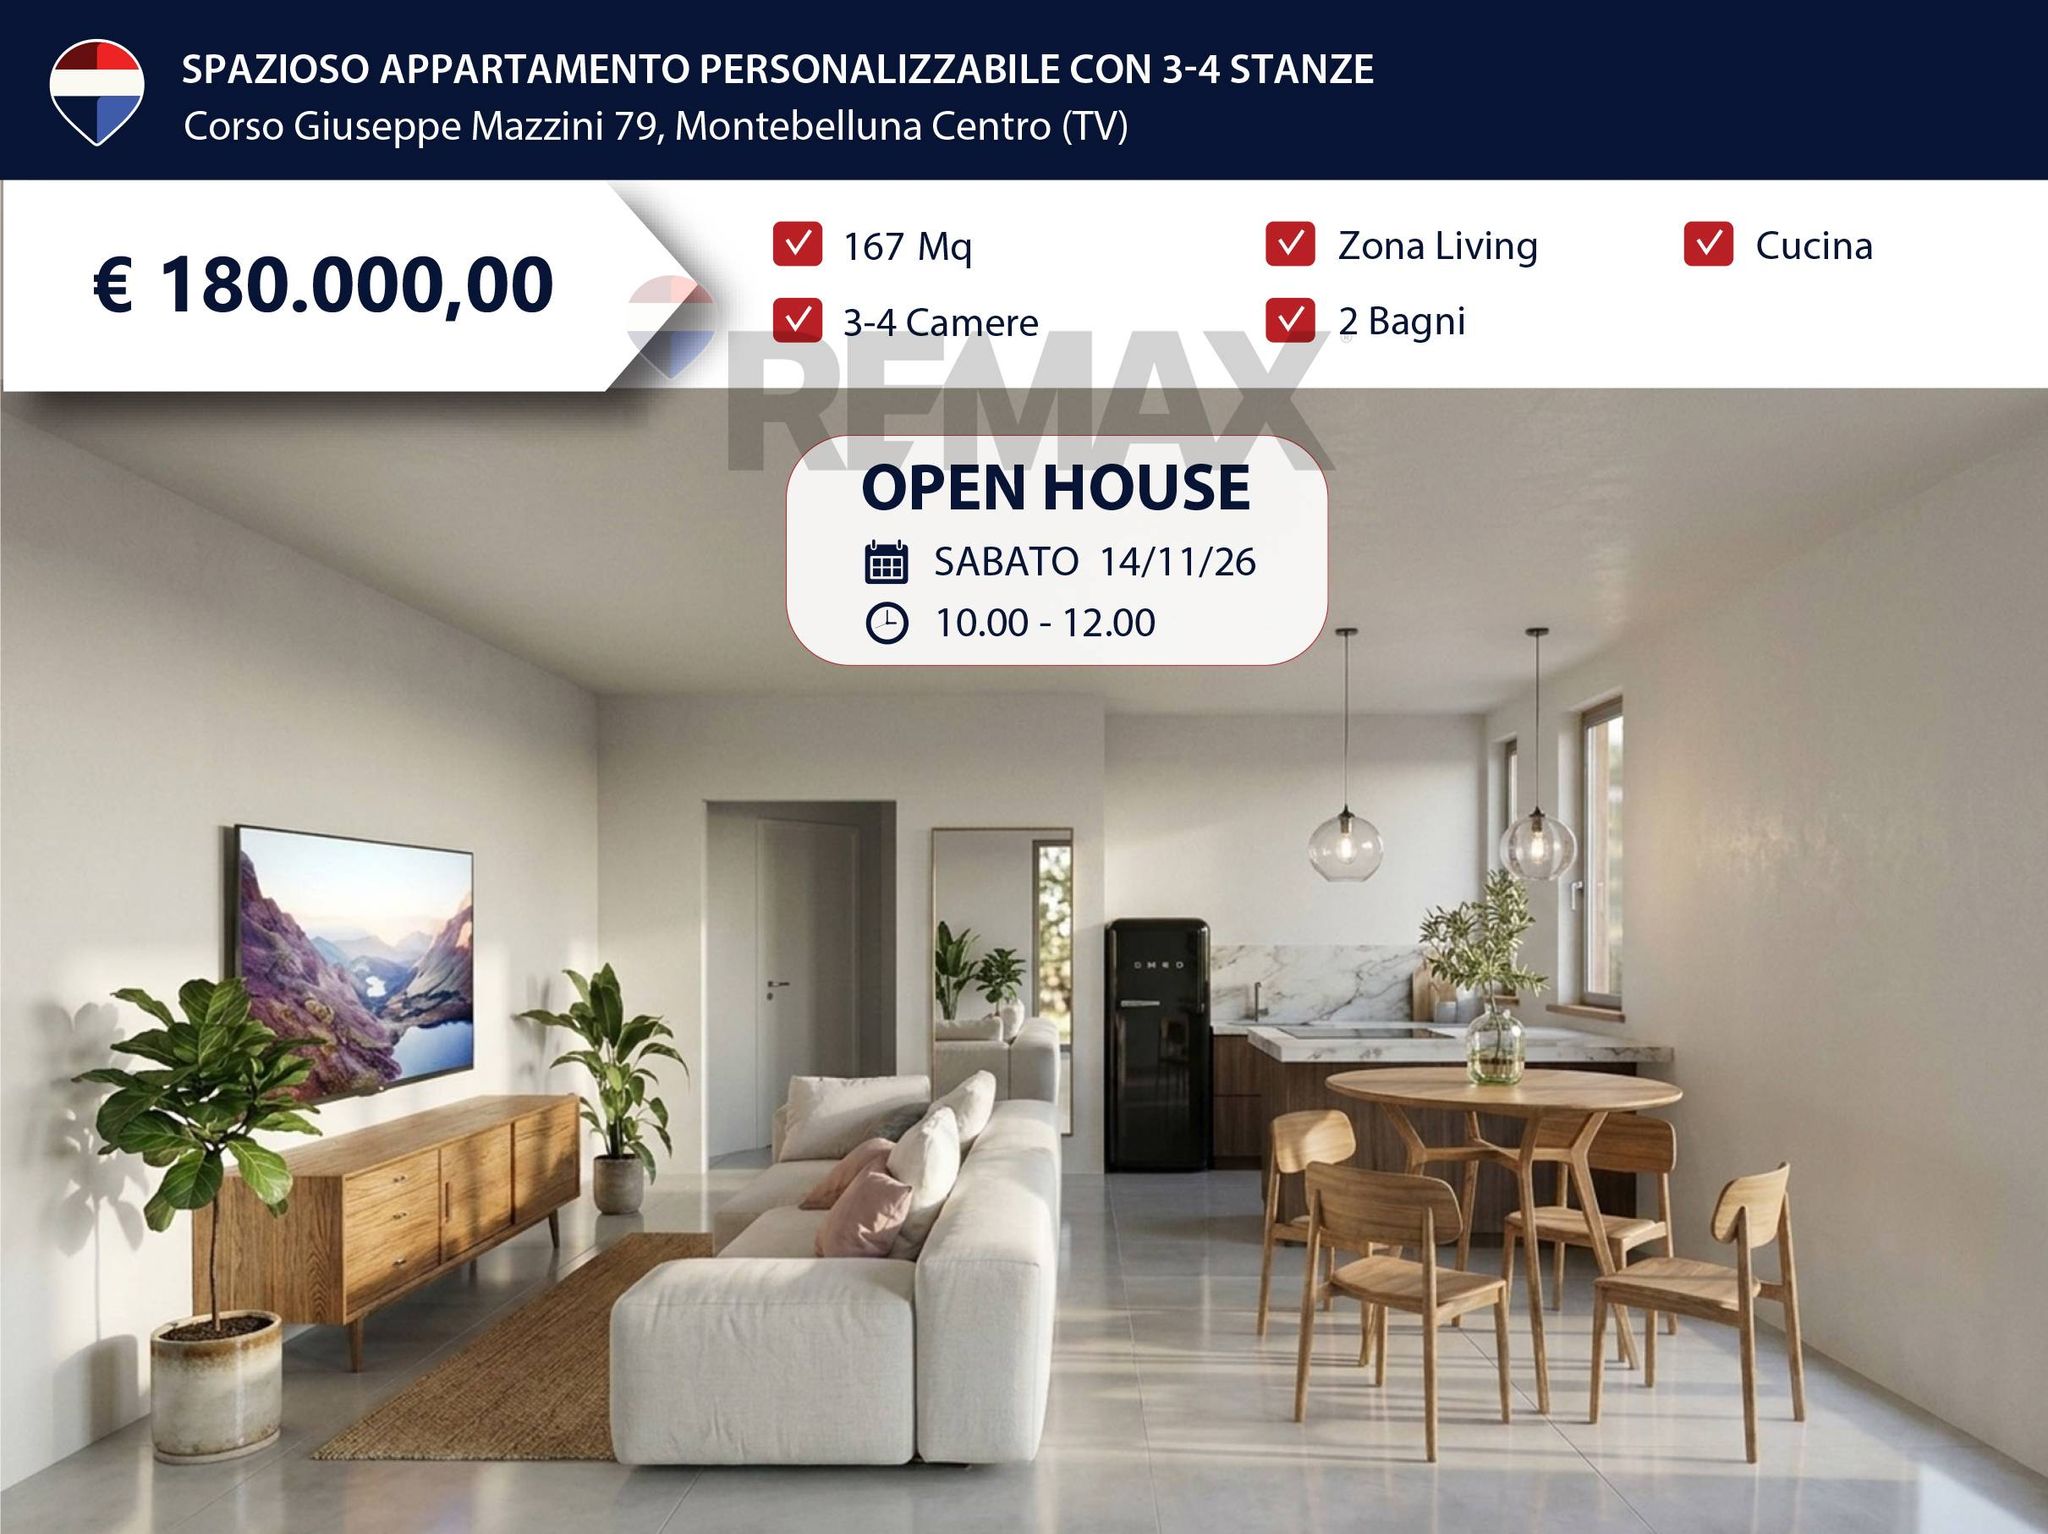
Corso Mazzini 79
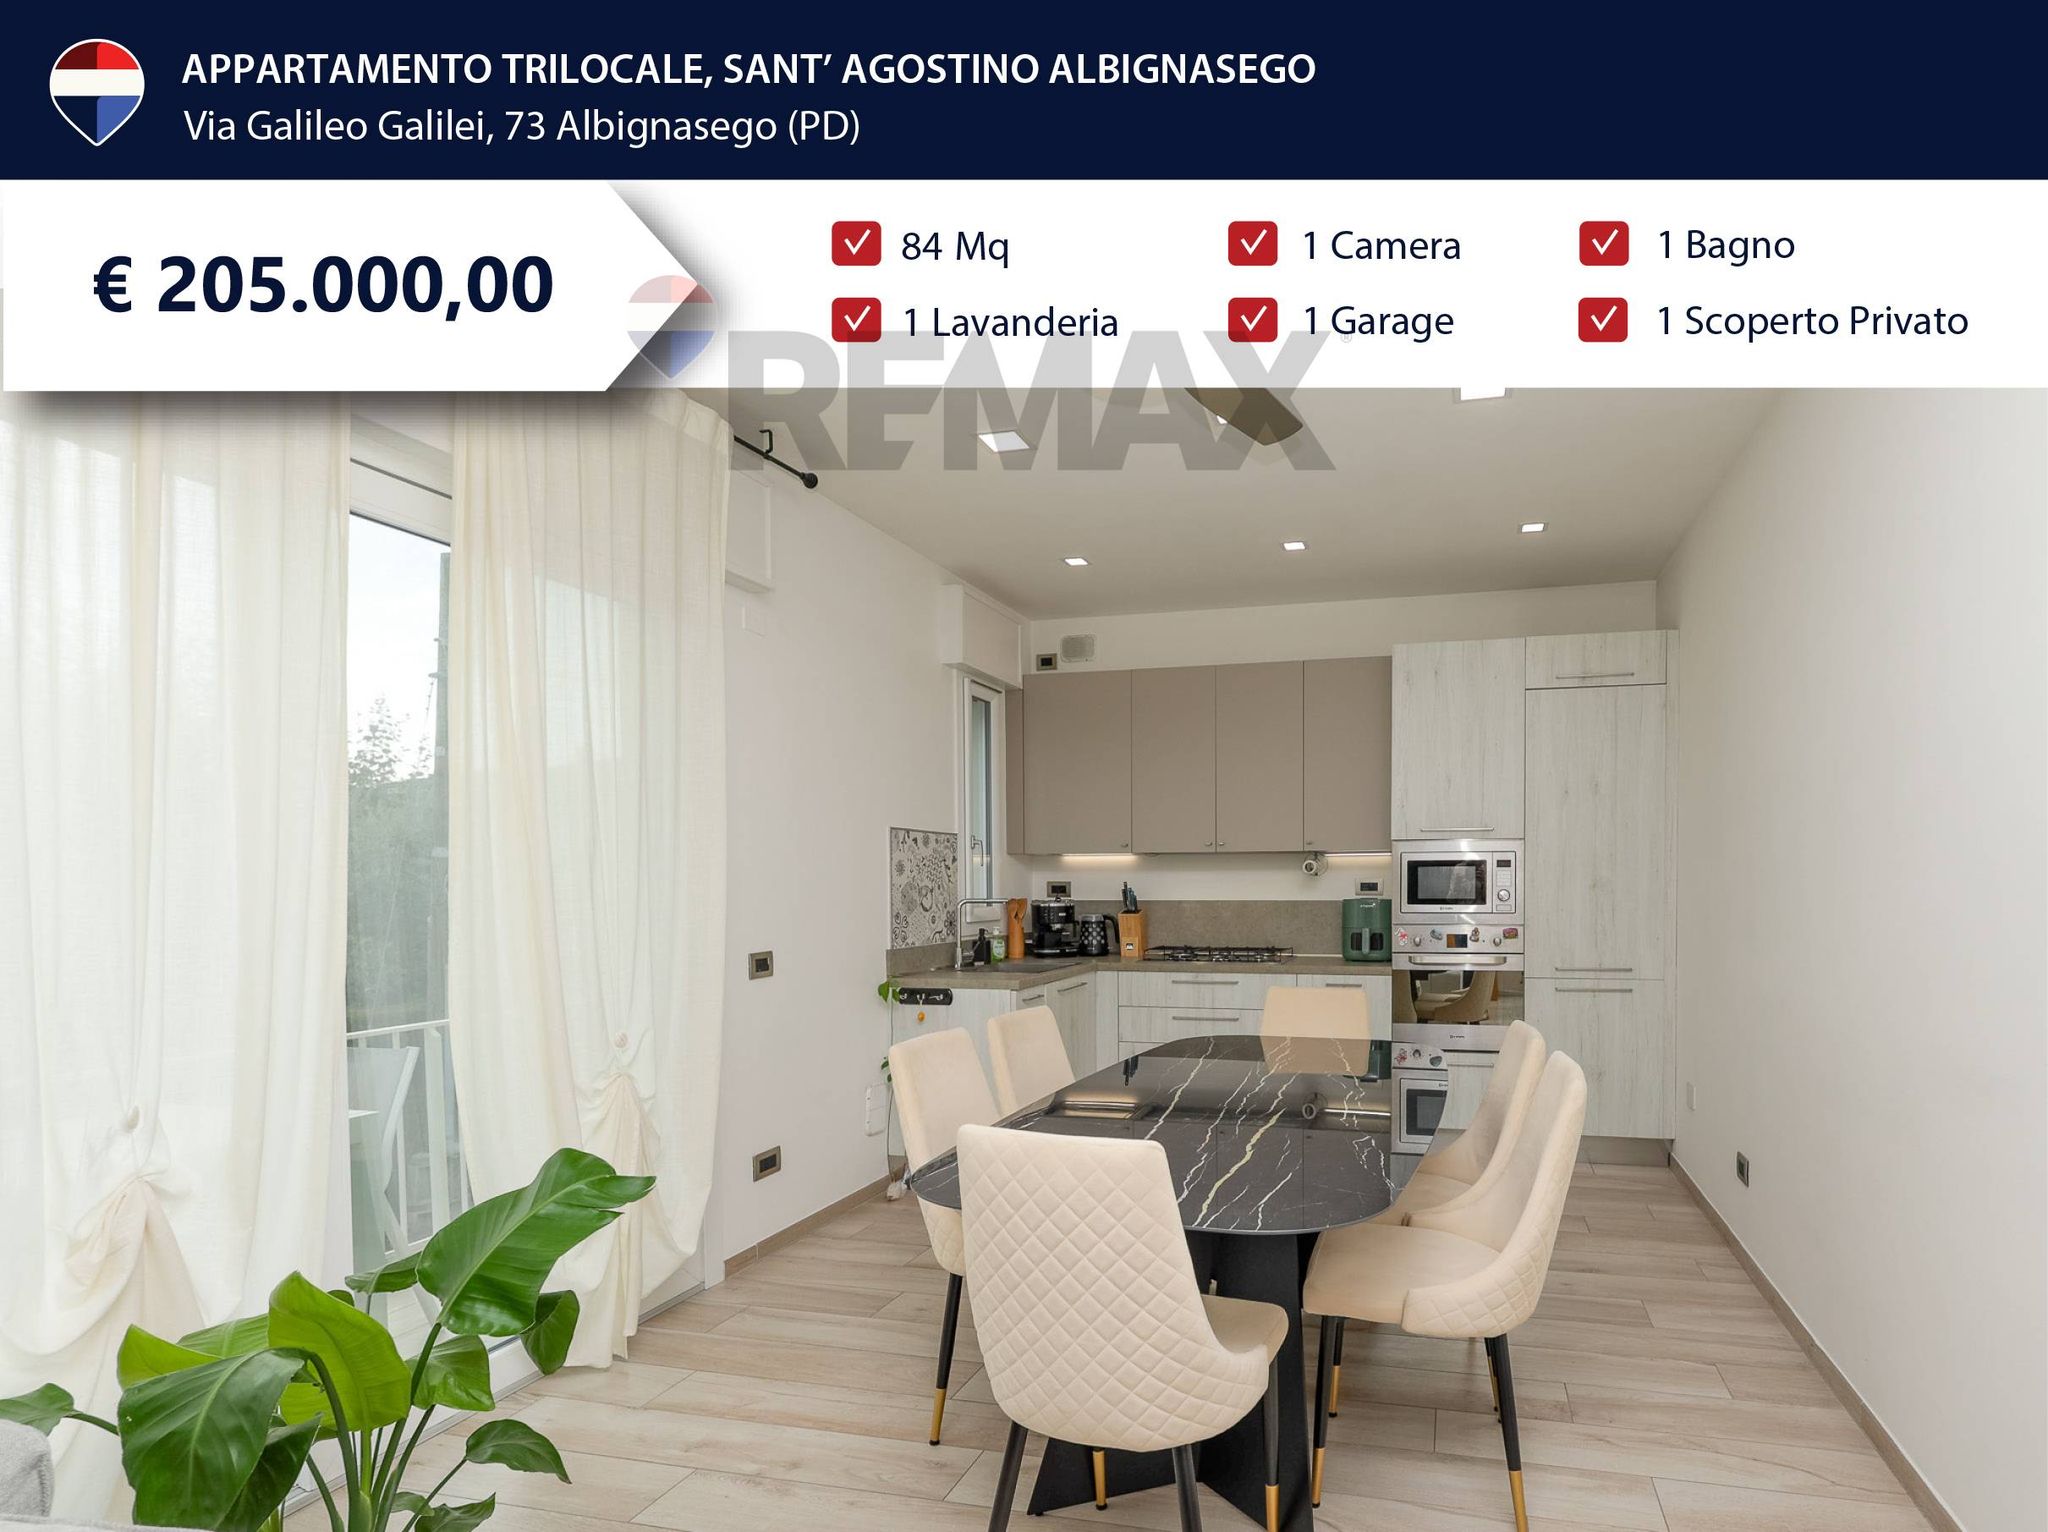

via Galileo Galilei 73
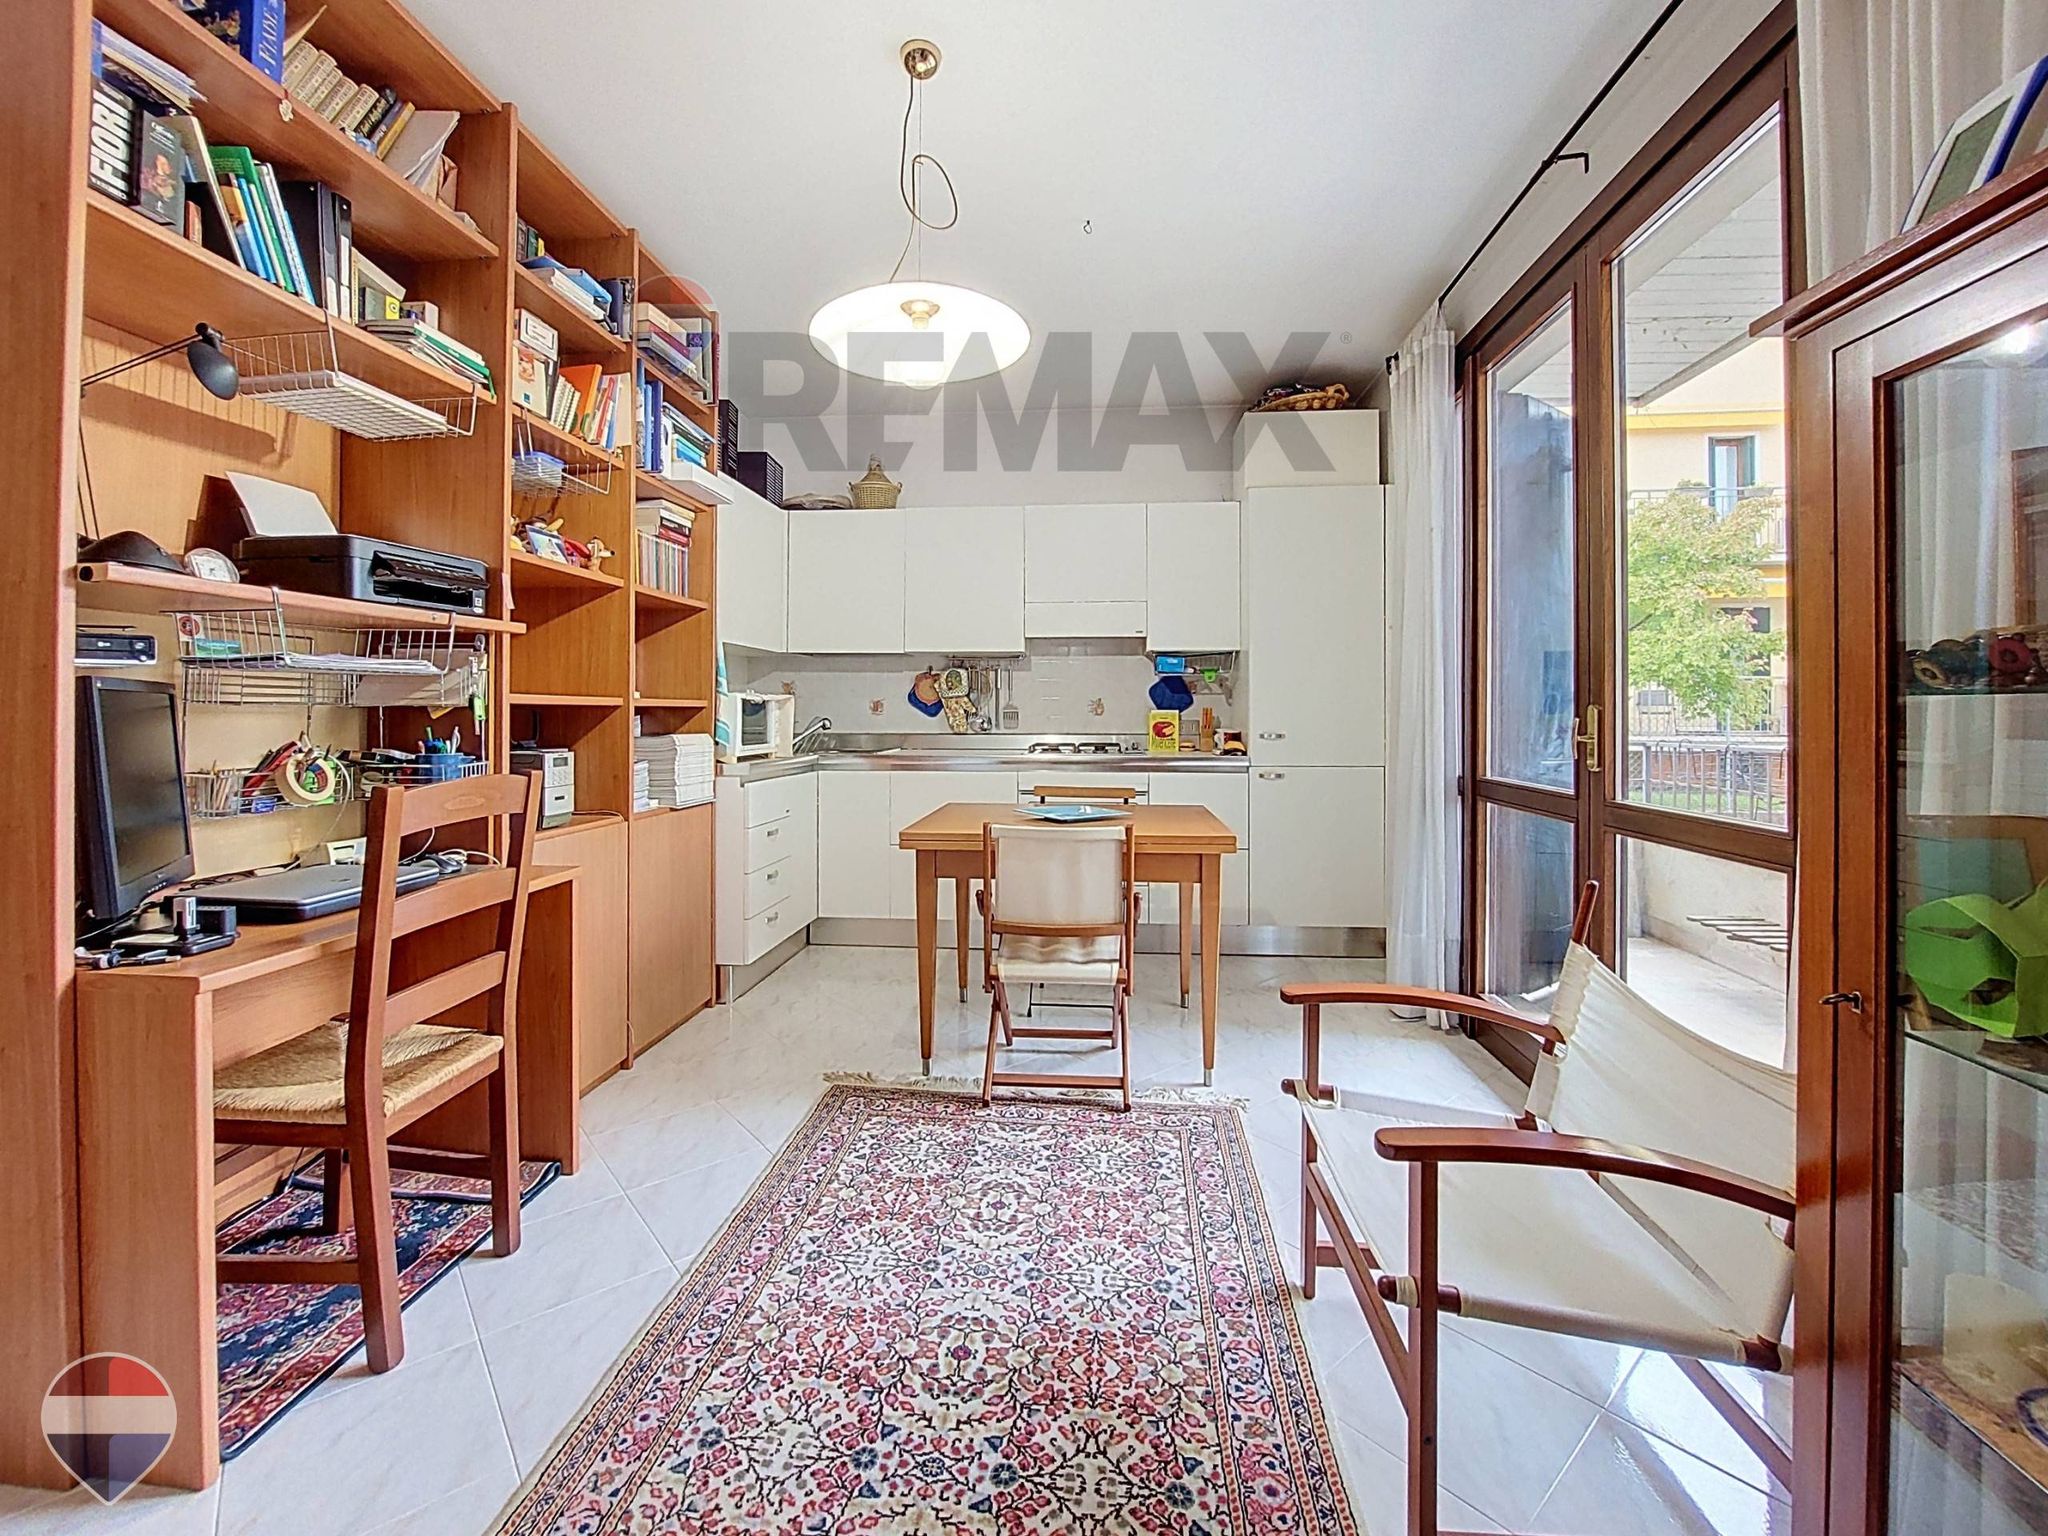
Via Don Luigi Sturzo 16
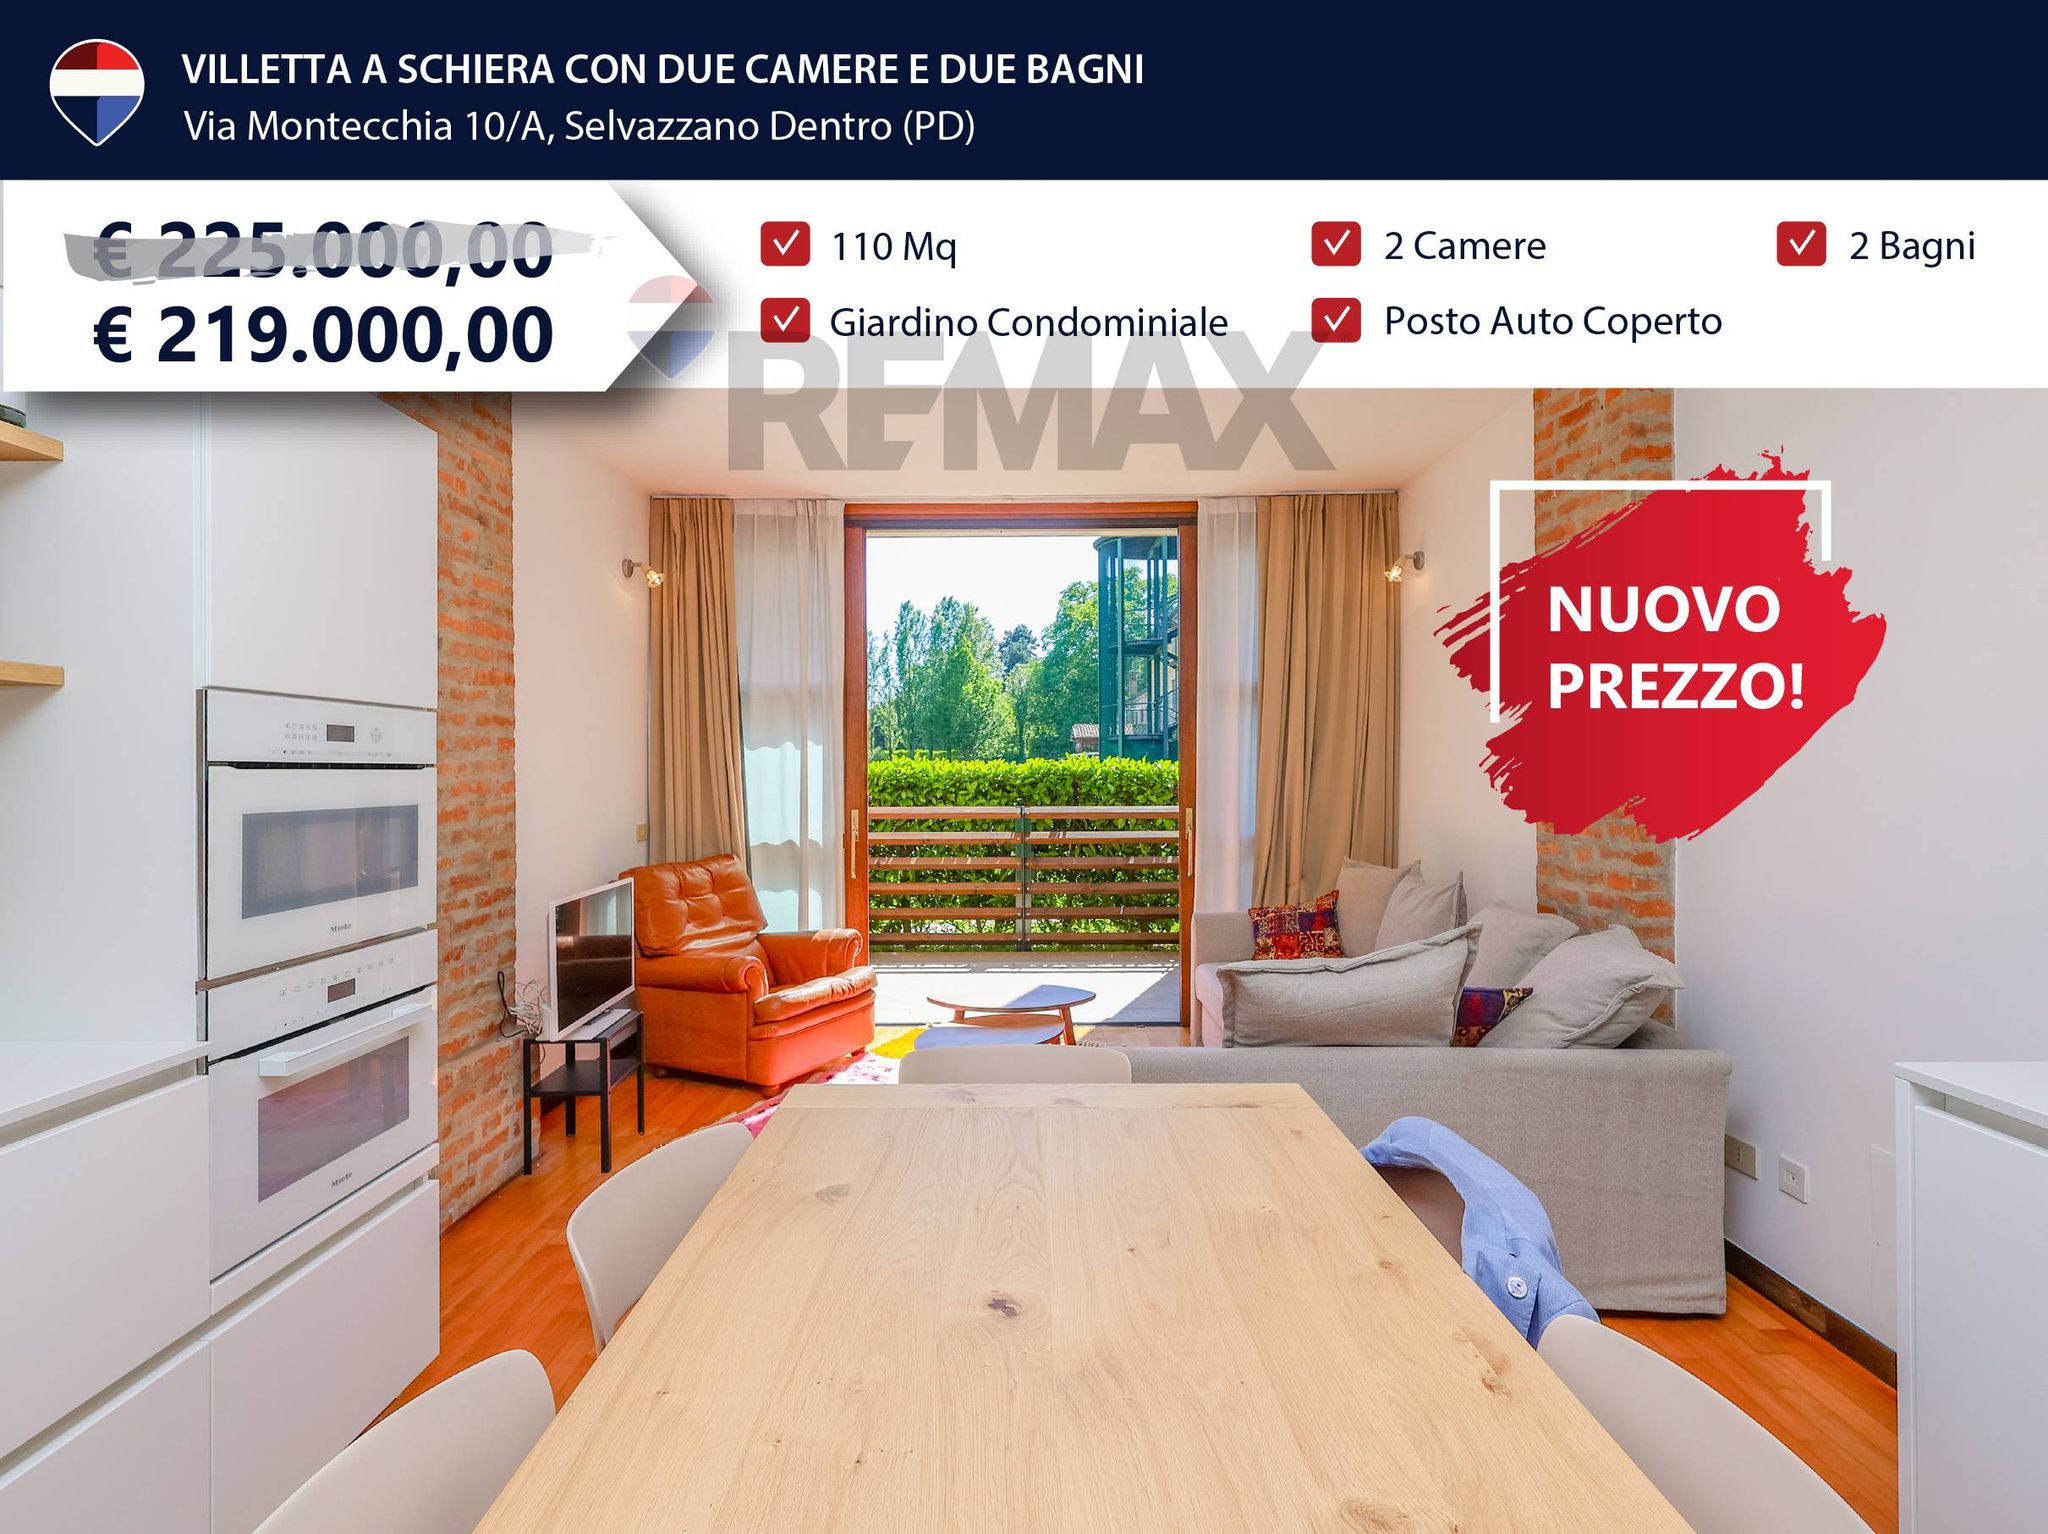
via Montecchia 10/a
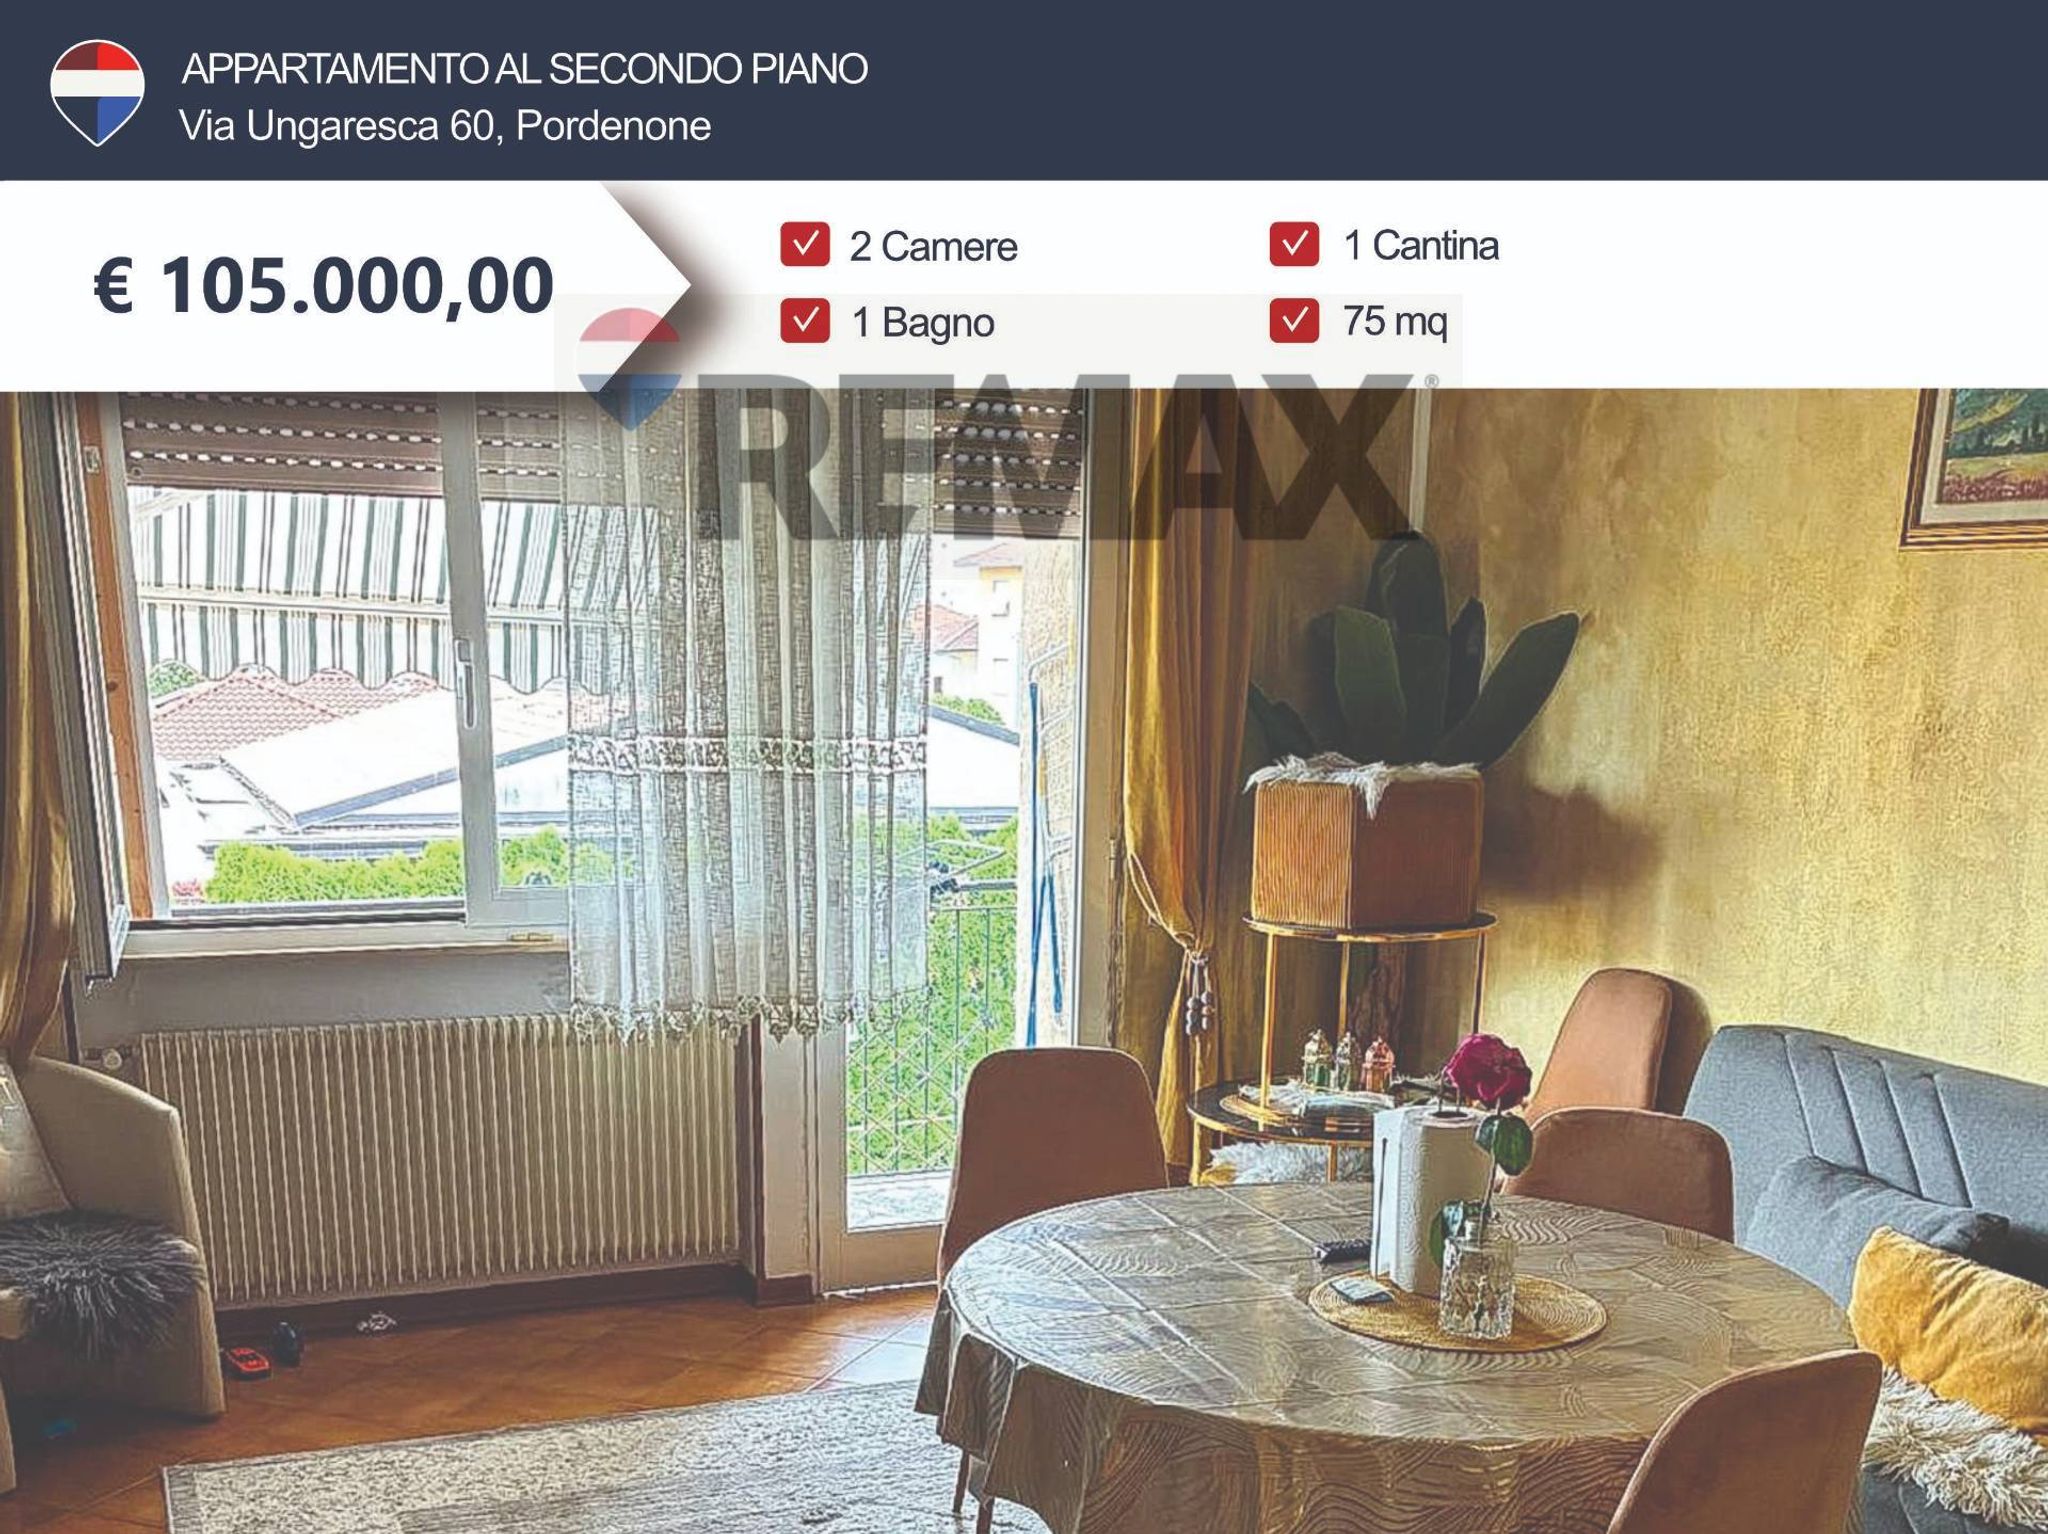
Via Ungaresca 60
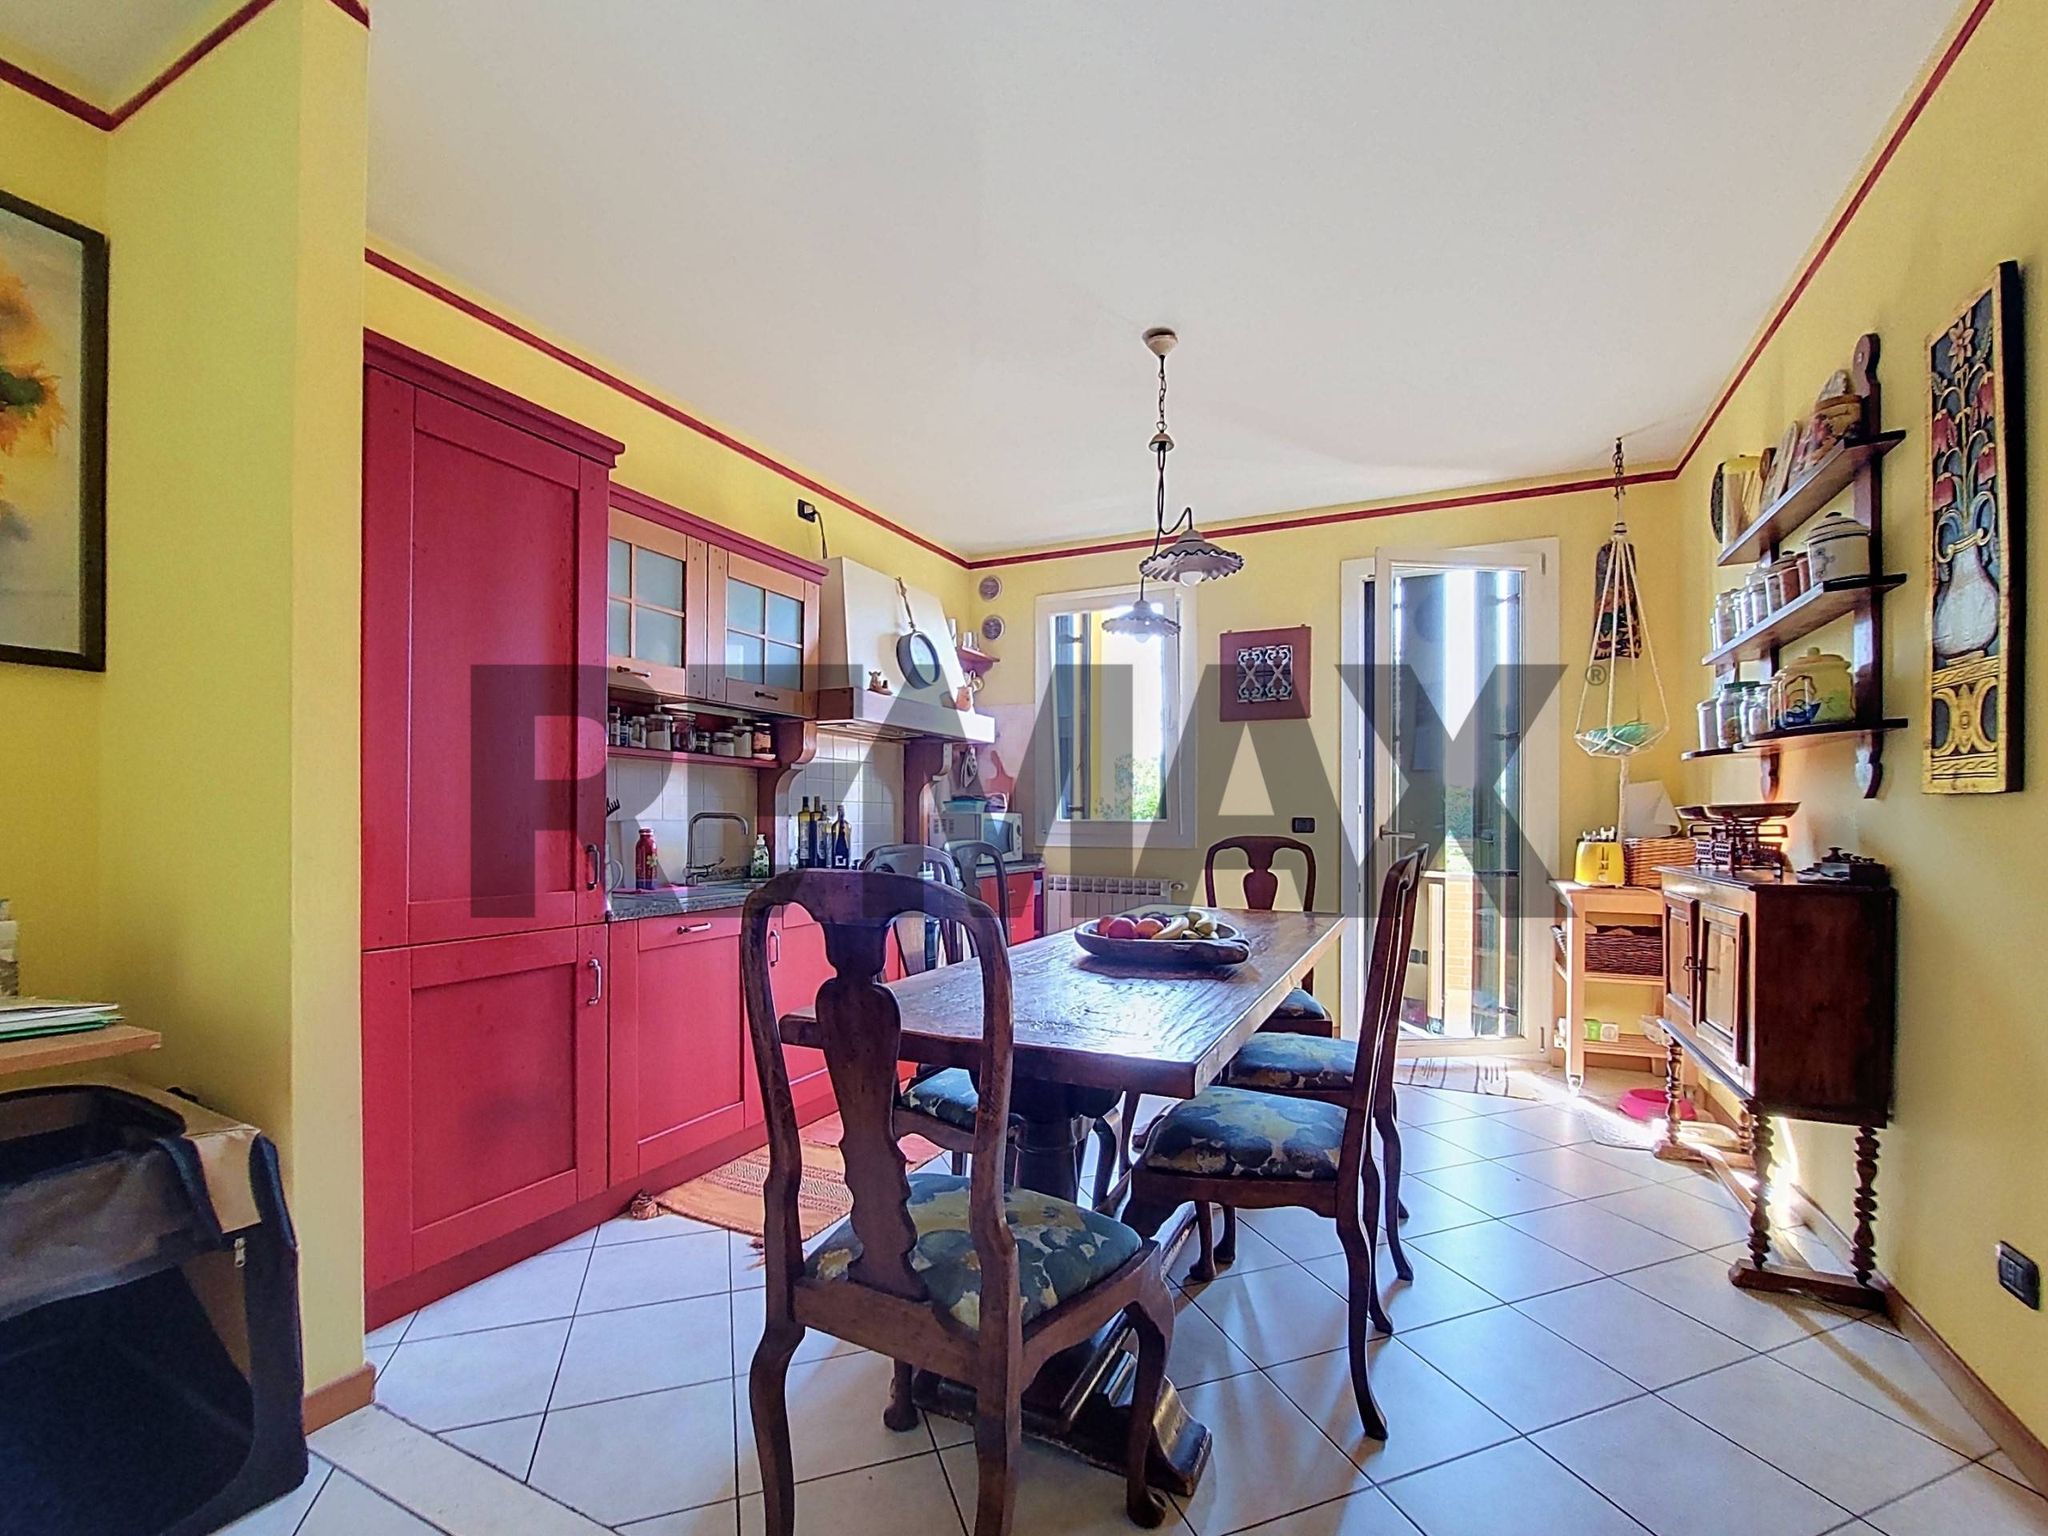
VIA ROMA 126/A